
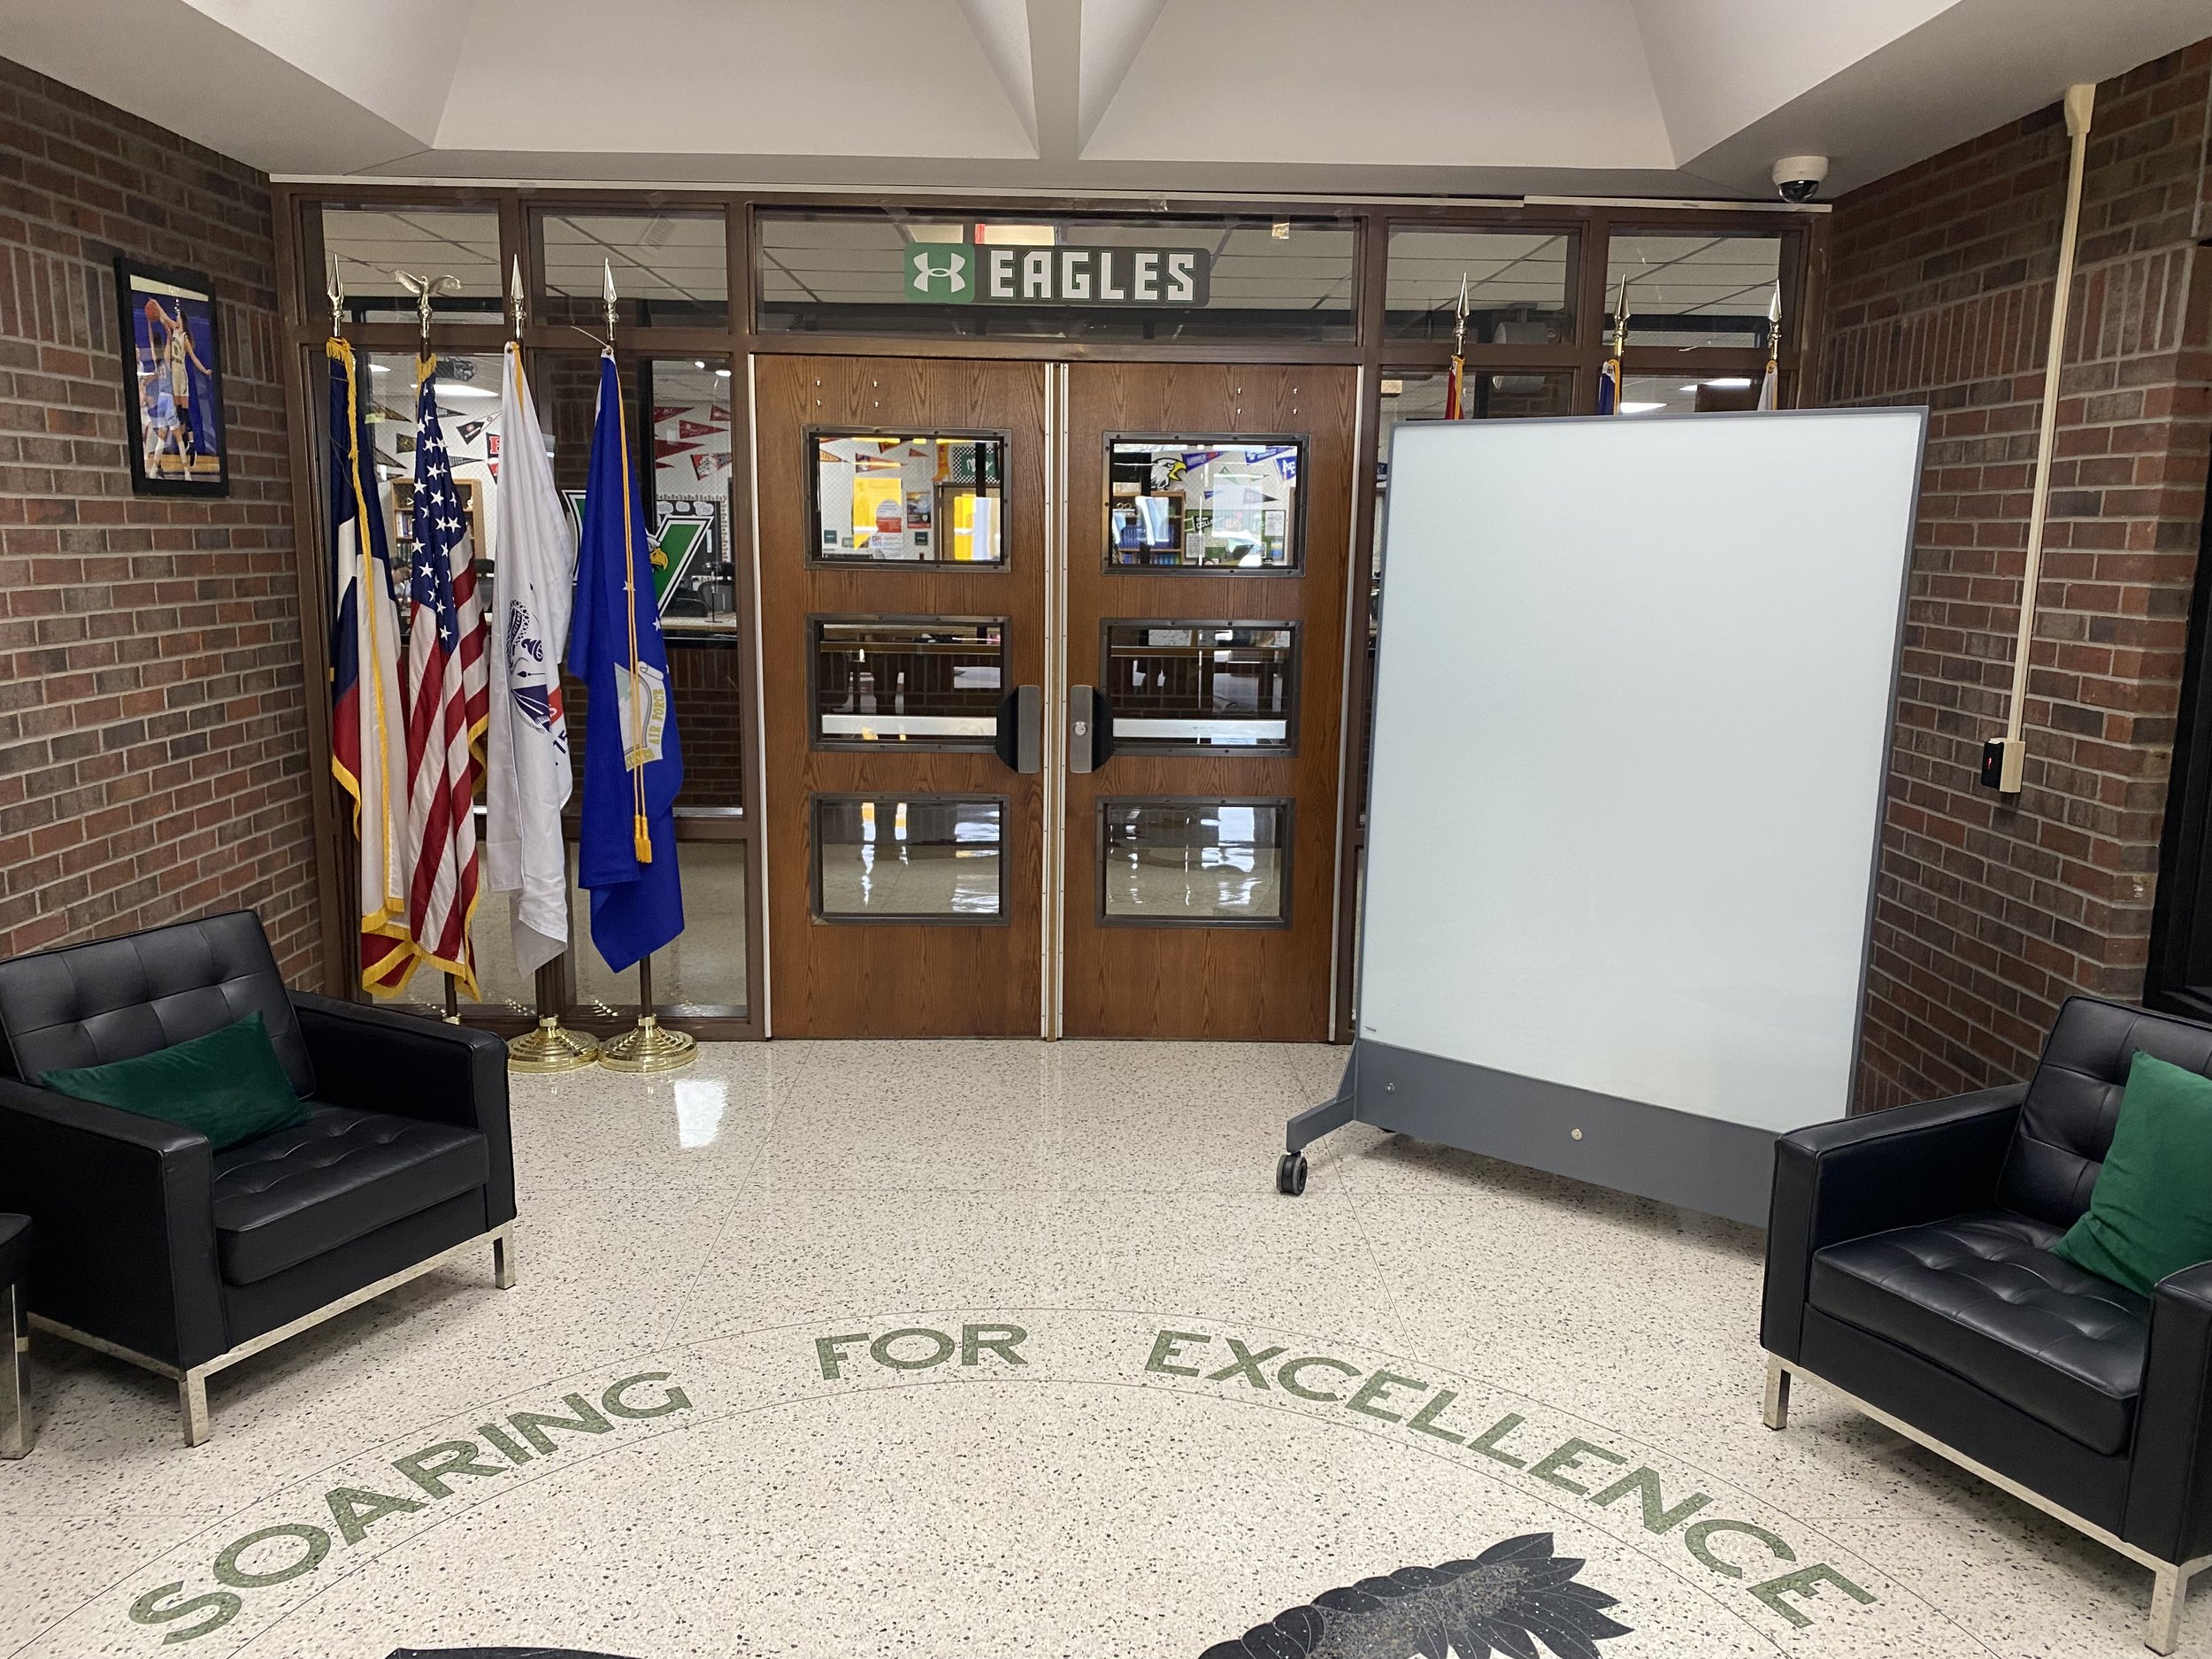
A layered approach to school security combines ballistic-resistant entry systems with accessible mobile protection in everyday school environments.
A school's front office serves as more than an administrative workspace. It is often the first point of contact for parents, visitors, contractors, and community members—and an important part of the building's overall security strategy.
School districts have invested in controlled entrances, visitor management systems, surveillance cameras, and secured vestibules. Yet one important question deserves equal attention:
What protects the people working behind the reception desk?
Even when exterior doors are secured, reception staff may work behind conventional glass windows, standard interior walls, and transaction counters that were never designed to provide ballistic protection.
Modern school front office security requires looking beyond the entrance itself. It means evaluating reception windows, visitor check-in counters, administrative workstations, interior partitions, and the surrounding construction as part of a coordinated security plan.
At Titan Armored, we help schools and design professionals integrate ballistic glass, bullet-resistant wall panels, and custom protective systems into everyday environments—without compromising visibility, functionality, or architectural design.
Why School Front Office Security Matters
The front office is a critical point of interaction between a school and the public.
Reception personnel may be responsible for greeting visitors, verifying identification, communicating with administrators, coordinating deliveries, and managing access to the rest of the building.
These responsibilities often place staff near the boundary between publicly accessible areas and secured school spaces.
While visitor management and access control systems help regulate entry, they serve a different purpose from physical ballistic protection.
Access control systems help determine who can enter designated areas.
Visitor management procedures support identification, screening, and accountability.
Surveillance and communication systems improve awareness and coordination.
Ballistic protection systems provide a tested physical barrier against specified ballistic threats.
A comprehensive school security strategy considers how these measures work together rather than relying on any single product or technology.
What Areas of a School Front Office Should Be Evaluated?
A front office security assessment should consider the entire reception environment—not just the entrance door.
Reception Windows and Visitor Check-In Counters
Reception windows often separate school staff from visitors while allowing visual communication and routine transactions.
Conventional architectural glass may provide visibility and a physical separation, but it should not be assumed to offer ballistic protection.
Bullet-resistant glazing can be incorporated into a properly designed reception window system to provide protection against specified ballistic threats while maintaining essential visibility.
Administrative Workstations
The location of desks, computers, seating, and staff work areas matters.
Security planning should consider the position of personnel relative to reception openings, doors, windows, and other potentially exposed areas.
Interior Walls and Partitions
A ballistic reception window alone does not establish protection for the entire reception area.
Adjacent walls, partitions, doors, and other construction elements may require evaluation to determine whether they provide a compatible level of protection.
Transaction and Communication Openings
Reception counters frequently require document exchanges, communication openings, or other functional features.
These details should be incorporated into the protective system's design rather than treated as afterthoughts.
Doors and Secondary Access Points
Staff entrances, interior doors, and openings connecting the front office to the rest of the school should be evaluated as part of the overall security plan.
The objective is to understand how the complete reception environment functions under both normal and emergency conditions.
How Ballistic Glass Supports School Reception Security
Ballistic glass, also called bullet-resistant glazing, is designed and tested to resist penetration from specified ballistic threats.
Unlike conventional window glass, ballistic glazing uses specialized materials and constructions selected for the required protection level.
Depending on the project, a ballistic glass system may be incorporated into:
School reception windows and visitor check-in counters
Administrative office windows
Front office partitions
Interior security windows
Secured vestibule glazing
Reception doors and surrounding glazed assemblies
The goal is not to eliminate transparency or create an intimidating environment.
Instead, ballistic glazing can provide an additional protective layer while preserving the visibility and communication that school reception areas require.
Understanding Ballistic Protection Levels
Ballistic protection is not a single universal rating.
UL 752 is a widely recognized standard used to evaluate the bullet resistance of protective materials and assemblies against defined ballistic threats.
Different test levels correspond to different specified threats and test conditions. A project's required protection level should be established through an appropriate security assessment and review of the relevant testing documentation.
Architects, facility teams, and school administrators should request documentation for the proposed glazing and confirm that the specified product and installation correspond to the intended protective application.
Ballistic resistance should also be distinguished from forced-entry resistance, blast resistance, and other security properties. Performance in one category does not automatically establish performance in another.
Learn more about Titan Armored's Ballistic Glass Systems.
Why Ballistic Glass Must Be Specified as a Complete System
One of the most important considerations in school reception security is understanding that protective glazing is only one part of the overall assembly.
A complete ballistic glass system may include:
Bullet-resistant glazing selected for the required protection level
Compatible framing and glazing retention components
Engineered anchoring and attachment details
Supporting walls and surrounding construction
Doors, communication devices, and transaction openings where applicable
Appropriate interfaces between protective components
A bullet-resistant glass panel does not automatically make the entire reception window or surrounding wall bullet-resistant.
The frame, attachment methods, surrounding materials, and openings must be evaluated to determine how the proposed installation meets the project's protection objectives.
For new construction, these requirements can be coordinated during architectural design.
For existing schools, retrofit feasibility depends on the condition of the existing opening, available space, structural support, accessibility requirements, and the specified protective system.
This is why early coordination between the school district, architect, security consultant, and ballistic protection manufacturer is valuable.
Protecting Reception Staff With Bullet-Resistant Wall Panels and Partitions
Not every potential exposure in a school front office involves a window.
Standard gypsum-board partitions, conventional interior doors, and unreinforced construction should not be assumed to provide ballistic protection.
Where a security assessment identifies the need, bullet-resistant wall panels can be incorporated into selected areas of a reception office.
Potential applications include:
Walls surrounding reception glazing
Administrative office partitions
Selected areas behind visitor check-in counters
Interior separation walls
Custom protective enclosures and designated secure spaces
Titan Armored's Titan WallShield™ solutions provide options for integrating ballistic-resistant panels into existing facilities or new construction.
Depending on the project, these panels can be incorporated behind architectural finishes or designed as functional interior surfaces.
The appropriate panel configuration, protection level, attachment method, and treatment of penetrations should be established for the specific installation.
When used together, ballistic glazing and wall protection can address different components of the same reception environment.
Designing Secure Visitor Check-In Without Creating a Fortress
School security should support a welcoming learning environment.
Parents and visitors still need to communicate with office personnel. Staff need visibility into reception areas. Accessible check-in procedures and routine administrative functions must remain practical.
Thoughtful design can help balance these requirements.
Preserve Visibility and Natural Light
Ballistic glazing can allow reception personnel to maintain visual contact with visitors without relying entirely on opaque barriers.
Integrate Communication Systems
Where a protective partition separates staff from visitors, communication systems should be selected for clarity, accessibility, and compatibility with the proposed assembly.
Plan for Document and Item Exchange
Transaction trays, pass-through openings, and other transfer features should be evaluated as part of the protective design.
Their configuration and testing documentation matter because openings can affect the performance of an assembly.
Maintain Accessibility and Code Compliance
Reception counters, circulation routes, doors, and communication features must be coordinated with applicable accessibility, building, fire, and life-safety requirements.
Protective upgrades should not obstruct required exits or compromise everyday accessibility.
Match the Existing Architecture
Framing finishes, glazing dimensions, counter materials, and surrounding architectural details can be coordinated with the school's design.
The objective is discreet protection that supports everyday functionality.
Can Existing School Reception Windows Be Retrofitted With Ballistic Glass?
In some cases, yes.
However, installing ballistic glazing into an existing reception opening is not always as simple as replacing conventional glass.
The feasibility of a retrofit depends on several factors:
Existing framing: Whether the frame is suitable for the proposed protective assembly or requires replacement.
Structural support: Whether the surrounding construction can accommodate the system's weight and attachment requirements.
Window dimensions: Whether the proposed glazing configuration is available and supported by appropriate documentation.
Adjacent wall construction: Whether additional ballistic-resistant materials are needed.
Communication and transaction features: Whether existing openings can be retained or must be redesigned.
Building requirements: Whether the proposed work affects accessibility, egress, fire ratings, or other code provisions.
A project may involve replacing the glazing and framing, reinforcing the surrounding wall, or redesigning the reception opening.
For school districts with multiple campuses, a facility-by-facility assessment can help identify which reception areas are suitable for upgrades and which require more extensive construction.
Ballistic Glass vs. Security Window Film: Understanding the Difference
When evaluating school front office security upgrades, administrators and facility planners may encounter both ballistic glass and security window film. Although both are discussed in building security applications, they serve different purposes.
Ballistic glass, also known as bullet-resistant glazing, is engineered and tested to resist penetration from specified ballistic threats. Its performance depends on the selected glazing, applicable testing documentation, and the design of the complete protective assembly.
Security window film is generally used to improve glass retention and may be incorporated into systems designed for certain impact or forced-entry applications. However, conventional security film should not be considered a substitute for tested ballistic-resistant glazing.
For schools evaluating reception windows, administrative offices, and visitor check-in areas, the appropriate solution should be determined by the project's security assessment and documented performance requirements.
The key distinction: Ballistic resistance and forced-entry resistance are different performance characteristics. Schools should verify the testing documentation for the specific products and assemblies being considered.
How Much Does Ballistic Protection for a School Front Office Cost?
There is no single price that accurately represents every school reception security project.
A small reception window replacement and a complete front office renovation involve very different materials, engineering requirements, and installation scopes.
Factors affecting cost include:
Required ballistic protection level
Glazing dimensions and configuration
Framing and anchoring requirements
Existing wall and structural conditions
Number of windows and transaction openings
Communication and pass-through systems
Interior wall protection requirements
Demolition, finishing, and installation complexity
Project location, access, and scheduling
A school may choose to evaluate one high-priority reception area first or incorporate protective upgrades into a larger renovation or bond-funded construction project.
When comparing quotations, districts should confirm that proposals address the complete scope of the intended protection—not simply the price of the glazing.
For procurement teams, a detailed scope of work and clearly defined performance requirements are more useful than a generic price per square foot.
How Front Office Protection Fits Into Secured Vestibules and Layered School Security
A secured vestibule and a protected reception office serve related but distinct functions.
A vestibule can support controlled entry by creating a transition between the exterior entrance and secured interior areas.
For a closer look at how reinforced entrances, ballistic glazing, and controlled-access systems work together, explore our guide to ballistic vestibules and reinforced school entry systems.
Reception protection focuses on the people, workstations, windows, and partitions associated with visitor interaction and administrative operations.
Depending on a school's layout, these areas may overlap or be located in separate parts of the building.
A layered approach may incorporate:
Controlled exterior access
Visitor identification and check-in procedures
Secured vestibule design
Ballistic-resistant reception glazing
Reinforced reception walls and partitions
Communication and surveillance systems
Emergency response procedures and staff training
Each layer should be evaluated according to the school's building configuration, security objectives, and available resources.
Schools planning major entrance renovations may benefit from coordinating vestibule improvements and reception protection within the same architectural project.
The broader objective is to create a coherent security strategy rather than a collection of unrelated products.
What School Districts, Architects, and Contractors Should Evaluate Before Installation
Before specifying or purchasing ballistic protection for a school reception area, project stakeholders should establish clear requirements.
1. Define the Protection Objective
Identify the areas to be protected, the relevant threats, and the intended performance requirements.
2. Review Testing Documentation
Confirm the applicable ballistic testing standards, protection levels, and tested configurations.
3. Evaluate the Complete Assembly
Consider glazing, framing, anchoring, walls, doors, and functional openings.
4. Document Existing Conditions
Review dimensions, construction materials, available structural support, and any constraints affecting installation.
5. Coordinate Architectural Requirements
Consider visibility, communication, accessibility, building codes, interior finishes, and daily operations.
6. Establish Procurement and Installation Scope
Clarify whether the project includes demolition, framing, glazing, wall reinforcement, transaction systems, finishing, and installation.
7. Plan for Long-Term Performance
Review manufacturer documentation, maintenance recommendations, warranties, and future facility needs.
Early coordination can help reduce design conflicts and support a more accurate project scope.
Frequently Asked Questions About School Front Office Security
What is the best way to protect a school reception area?
There is no single solution appropriate for every school. A front office security assessment should consider access control, visitor procedures, staff positioning, glazing, walls, doors, and communication systems. Ballistic glass and bullet-resistant wall panels may provide additional protection where identified by the assessment.
Can ballistic glass be installed in an existing school reception window?
Yes, some existing reception openings can be upgraded. However, the glazing, framing, anchoring, and surrounding construction must be evaluated to determine whether a suitable protective assembly can be installed.
Is bulletproof glass the same as ballistic glass?
The terms are often used interchangeably in everyday searches. In technical specifications, bullet-resistant glass or ballistic-resistant glazing is more precise because protection is established against specified ballistic threats and test conditions—not every possible projectile.
Does a ballistic glass reception window require reinforced walls?
Not every project requires the same wall modifications. However, adjacent walls and surrounding construction should be evaluated because installing bullet-resistant glazing alone does not establish protection for the complete reception area.
Can a school reception area remain open and welcoming with ballistic glass?
Yes. Protective glazing can be incorporated into reception counters and administrative windows while preserving visibility and supporting everyday visitor interaction. Design requirements must be coordinated with the selected protective system.
Is security window film a substitute for ballistic glass?
No. Security window film should not be assumed to provide ballistic resistance. Schools should review the specific product or assembly's testing documentation and select materials according to the required performance.
How much does it cost to install ballistic glass in a school front office?
Costs vary according to glazing size, protection level, framing, existing construction, transaction openings, and installation requirements. A project-specific assessment is generally needed to develop a meaningful quotation.
Should ballistic reception glass be included in school construction and bond projects?
It can be considered during security planning for new construction, renovations, and bond-funded improvements. Inclusion should depend on the district's priorities, applicable requirements, available funding, and the project's security assessment.
Planning a School Front Office Security Upgrade?
A secure school entrance is important. So is evaluating the protection available to the people who manage that entrance every day.
From bullet-resistant reception windows and ballistic glass systems to reinforced wall panels and custom protective assemblies, Titan Armored works with school districts, architects, security professionals, and construction teams to develop solutions for existing facilities and new construction.
Our approach emphasizes documented ballistic performance, architectural integration, and practical everyday functionality.
Protect the people behind the front desk—without compromising the spaces they serve.
Explore Titan Armored's Ballistic Glass Systems