Protecting Corporate Lobbies and Reception Areas: A Layered Approach to Workplace Security
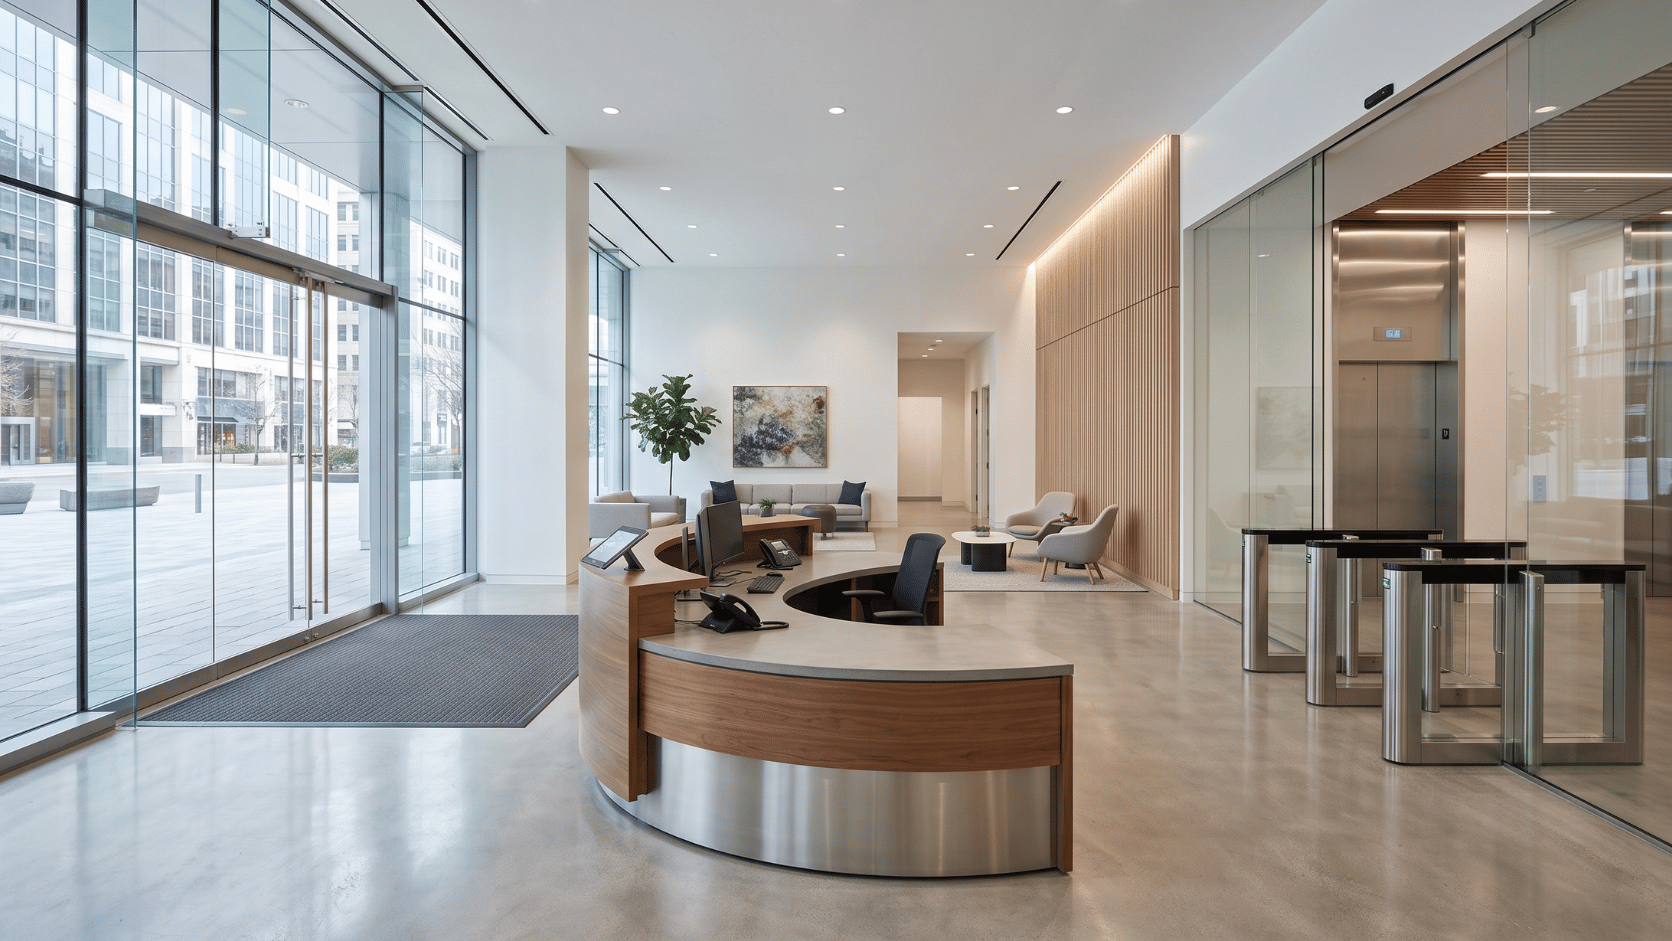
Corporate lobbies create an important transition between public access and private workplace areas. Effective security planning considers entrances, reception, visitor management, access control, glazing and interior circulation as interconnected layers.
Businesses routinely prepare for emergencies they hope will never occur.
Fire alarms, extinguishers, evacuation routes and emergency procedures are accepted parts of workplace safety.
Physical security deserves the same deliberate planning.
That does not mean every workplace needs the same security measures. A small business occupying a single office suite has very different requirements from a company occupying an entire floor, an owner-occupied building or a major corporate campus.
But every organization has people, access points and occupied spaces worth protecting.
Workplace violence can occur in any workplace and among any type of worker, although risk varies substantially by occupation and industry, according to the National Institute for Occupational Safety and Health.
The appropriate response is not to make every workplace look fortified.
It is to understand the environment, identify meaningful exposure and determine which layers of security are appropriate.
Security planning should not be determined by the size of the company. It should be determined by the exposure of the people inside it.
And for many workplaces, one of the most important places to begin is the entrance.
Whether a business occupies a single office suite, an entire floor, its own building or a corporate campus, the fundamental question is the same:
Where does public access end and the protected workplace begin?
The Lobby Is More Than an Entrance
A lobby or reception area often has two very different responsibilities.
It should welcome employees, customers, clients and visitors while communicating something about the organization's brand and culture.
But it may also represent the point where uncontrolled public access comes closest to employees and private workplace areas.
Modern offices can make that transition especially subtle.
Glass entrances preserve natural light.
Open reception areas feel inviting.
Conference rooms surrounded by glass create transparency.
Interior glazing allows light to move throughout the workplace.
Open circulation makes offices feel connected rather than compartmentalized.
Those characteristics can create an excellent workplace.
Physical security should not automatically require giving them up.
Instead, organizations should understand how people move from public space into private space and determine where meaningful security boundaries should exist.
A typical sequence might look like:
Exterior → Entrance → Lobby or Reception → Visitor Management → Access-Controlled Boundary → Employee Workspace
Each layer has a different purpose.
The goal is not simply to secure the front door.
The goal is to understand what happens from the moment someone approaches the workplace until they reach the people and spaces beyond reception.
One Security Strategy Does Not Fit Every Workplace
The public-to-private transition can look dramatically different depending on the organization and building.
A Small Tenant Office
For a small professional business occupying one office suite, the primary security boundary may begin at the suite entrance.
The building owner may control the exterior entrance, parking areas, common corridors and elevators while the tenant controls its own reception area, conference rooms and employee spaces.
The security strategy should concentrate on the areas the organization actually controls while coordinating with building management where necessary.
A Full-Floor Corporate Tenant
A company occupying an entire floor may have another layer of control.
The property may provide ground-floor lobby security while the tenant manages its own elevator lobby, reception area, visitor procedures, conference rooms and access-controlled employee areas.
In this environment, building security and tenant security are separate but interconnected systems.
A Single-Tenant or Owner-Occupied Building
A business occupying or owning an entire building may have substantially greater control over its environment.
Security planning can potentially begin at:
Parking and property access → Exterior entrances → Glazing → Lobby → Reception → Interior access control → Conference rooms → Employee areas
That provides more opportunities to coordinate architecture, access control and physical protection.
A Corporate Headquarters or Campus
A major headquarters or multi-building campus may require multiple entrances, visitor populations, employee access points, executive areas, conference centers, delivery locations and security zones.
The scale is different.
The methodology is not.
Assess the environment. Understand exposure. Establish meaningful boundaries. Prioritize vulnerabilities. Then determine which security layers are appropriate.
Start With a Workplace Security Assessment
Lobby security should not begin with a product catalog.
It should begin with the workplace.
OSHA recommends that employers assess their worksites and notes that workplace-violence prevention can combine engineering controls, administrative controls and employee training.
A comprehensive workplace security assessment can help organizations understand how employees, visitors, vendors and contractors enter and move through the facility before determining what should change.
Questions may include:
Where do visitors enter?
Where do employees enter?
Where are visitors expected to stop?
Who verifies their purpose?
What prevents unauthorized movement beyond reception?
Are employee workspaces visible or directly accessible from public areas?
Are conference rooms positioned beside the entrance?
Are employees routinely positioned behind exposed glazing?
What happens when reception is unattended?
What security measures already exist?
These are not simply security questions.
They are questions about architecture, operations, people and security working together.
Start Before the Reception Desk
Lobby security does not begin when someone reaches reception.
It begins with how people approach and enter the workplace.
Depending on the property, an assessment may consider:
Exterior visibility and sightlines
Lighting
Parking and drop-off areas
Landscaping
Primary entrances
Secondary entrances
Employee-only access
Delivery locations
Cameras
Doors and hardware
Exterior glazing
Signage and wayfinding
A small office building may have one primary entrance.
A corporate headquarters may have several.
The objective is not to prescribe the same measures for both.
Security should follow the way the property actually functions.
The Reception Desk Is a Security Layer—Not the Security Strategy
Reception personnel often perform an important security function.
They may greet visitors, confirm appointments, issue credentials, manage deliveries, contact employees and observe activity within the lobby.
But the reception desk should not be expected to carry the entire security strategy.
The physical environment should support the person working there.
Organizations should consider:
Visibility of entrances
Visibility of waiting areas
Visibility of interior access points
Communication systems
Visitor-management procedures
Access to assistance
Desk location
Nearby doors
Circulation paths
Glazing
Adjacent wall construction
Separation between public and private space
That leads to an important principle:
Reception Staff Should Not Become the Barrier
If the only thing preventing an unauthorized visitor from entering employee areas is a receptionist asking that person to stop, the organization should evaluate whether the public/private boundary is sufficiently defined.
People are an important part of security.
They should not have to compensate for weaknesses in architecture, access control or procedures.
Good security design supports people rather than asking people to become the security barrier.
Access Control Creates a Meaningful Boundary
Access control can establish the transition between areas that visitors may enter and areas reserved for authorized employees and guests.
Depending on the workplace, that could include:
Credential-controlled doors
Employee badges
Mobile credentials
Visitor credentials
Controlled elevators
Turnstiles
Reception-controlled entry
Visitor-management systems
Security personnel
Intercom or remote-release systems
The appropriate solution depends on the facility.
A 20-person professional office may need nothing resembling the access-control infrastructure of a corporate headquarters.
But both should be able to answer the same question:
What prevents an unauthorized visitor from moving beyond the area where public access is intended to end?
Glass Lobbies: Can Transparency and Protection Coexist?
Glass is central to modern workplace architecture.
Exterior storefront systems bring natural light into reception areas.
Glass doors preserve visibility.
Interior glazing creates open conference rooms.
Transparent partitions help offices feel connected.
These characteristics are often intentional—and worth preserving.
Physical security should not automatically mean covering the glass or sacrificing the architecture.
Instead, the assessment should determine whether particular openings create meaningful exposure.
Consider:
What is located behind the glazing?
Is the opening adjacent to a public entrance?
Are employees routinely positioned behind it?
Does it expose occupied areas?
What type of framing supports the glass?
What surrounds the opening?
What security layers exist before someone reaches it?
What level of protection is actually required?
Where an assessment identifies a need for additional physical protection, purpose-built Ballistic Glass Systems can potentially preserve visibility and natural light while providing ballistic protection.
But the word systems matters.
Ballistic Glass Is a System—Not Just Glass
Installing bullet-resistant glazing does not automatically create a complete ballistic opening.
The entire assembly should be evaluated.
Depending on the application, that may include:
Ballistic Glazing + Framing + Anchorage + Doors + Hardware + Surrounding Construction + Installation
The desired protection should be considered across the system.
A ballistic glazing material installed into an unsuitable frame may not provide the intended performance of a purpose-built ballistic assembly.
The same principle can apply to doors, adjacent walls and structural connections.
That is why a ballistic-glass project should begin by defining the required security outcome and evaluating existing conditions—not simply selecting a piece of glass.
The objective is not to make the glass stronger in isolation.
It is to develop an appropriate protective system around the identified exposure.
Protecting the Reception Area Beyond the Glass
Transparent openings are only one part of the reception environment.
The walls around the people working there matter too.
Consider a receptionist positioned behind a desk.
A security review may focus heavily on the glass in front of that employee while overlooking conventional wall construction beside or behind the workstation.
Whether that exposure warrants additional protection depends on the building and assessment.
Where fixed ballistic protection is appropriate, wall areas can be evaluated as part of the broader system.
Titan WallShield™ can integrate fixed ballistic protection into interior environments while maintaining a finished architectural appearance.
Depending on the configuration, functional dry-erase or acoustic surfaces can also allow the protected area to contribute to everyday workplace use.
This reflects the philosophy explored in our guide to designing safer office spaces:
Security should support the workplace—not compete with it.
The Conference Room Beside the Lobby Deserves Attention
One of the defining characteristics of contemporary offices is also easy to overlook during security planning.
The conference room is often one of the first spaces visitors see.
Modern conference rooms are frequently positioned near reception and surrounded by floor-to-ceiling glass.
That can be excellent architecture.
But it may also place employees, executives, clients and visitors immediately adjacent to a public area.
This does not automatically mean the room requires ballistic protection.
It means the room should be included in the assessment.
Questions might include:
Where is the conference room relative to the entrance?
What glazing surrounds it?
How is the glazing framed?
How many people routinely occupy the room?
What are the adjacent walls constructed from?
Where are the doors?
Is there another exit?
How visible is the room from public areas?
Could the room serve a protective function during an emergency?
Where the security objective supports it, purpose-built ballistic glazing and framing may allow organizations to improve protection while maintaining the transparency and architectural quality of a glass conference room.
Adjacent opaque walls may potentially incorporate fixed ballistic protection such as WallShield.
A TAG Mobile™ can also function as an everyday collaboration surface for brainstorming, presentations, training and meetings while providing immediately accessible mobile ballistic protection.
That creates an important opportunity:
A room designed for everyday collaboration can potentially become part of the organization's broader protective strategy without looking or functioning like a security room.
But the complete environment matters.
A room should not be described as a protected or safe room merely because one component is bullet-resistant.
Glazing, framing, doors, hardware, walls, anchorage, surrounding construction and the intended emergency strategy all need to be considered.
What Happens If Someone Gets Beyond Reception?
Layered security assumes that a single measure may fail.
What happens next?
Is there another controlled door?
A secured suite?
A credentialed elevator?
Interior separation?
Emergency communication?
Employees who understand procedures?
Accessible protective locations?
The answers will differ dramatically between a small business and a major headquarters.
But the question applies to both.
No single security layer should be expected to perform every function.
If one layer fails, another should still have a job to do.
Should Mobile Ballistic Protection Be Positioned Near Reception?
Potentially.
But not automatically.
The decision should come from the assessment and emergency plan.
TAG Mobile™ provides a different approach because it can function during normal operations as a mobile dry-erase glassboard and collaboration surface while incorporating ballistic protection.
Potential workplace locations might include:
Conference rooms
Administrative areas
Collaboration spaces
Training rooms
Interior areas near reception
Other strategically identified locations
The value is not simply mobility.
It is accessibility.
A ballistic barrier that employees cannot realistically reach during an emergency may provide little practical value.
At the same time, placing security equipment throughout an office simply because space is available can interfere with circulation and workplace design.
Protection should be positioned intentionally.
New Construction: Bring Security Into the Design Process Early
Architects and designers have an important role in physical security.
When security objectives are identified early, they can be coordinated with:
Lobby layout
Reception positioning
Exterior glazing
Interior glass
Conference rooms
Doors and frames
Wall assemblies
Access control
Visitor circulation
Elevators
Lighting
Furniture
Interior finishes
Communication systems
That creates opportunities to integrate security rather than add it later.
Ballistic glazing and framing can be coordinated with architectural intent.
A protected wall can remain visually integrated into the interior.
Access-control boundaries can follow natural circulation.
Mobile protection can serve everyday workplace functions.
Our guide to physical barriers for architects explores how ballistic glass, fixed wall protection and mobile systems can be incorporated into modern environments.
Security is easier to make discreet when it is considered during design rather than after construction is complete.
Existing Offices Can Be Evaluated Too
Most businesses are not building a new headquarters.
They are operating in existing facilities.
That does not prevent meaningful security improvements, but existing conditions matter.
Before assuming an entrance, reception window, storefront system or glass conference room can simply be converted to ballistic construction, evaluate:
Existing glazing
Frame material and configuration
Opening dimensions
Anchorage
Door construction
Hardware
Adjacent walls
Structural conditions
Desired protection level
Access-control integration
Egress and life-safety requirements
Some conditions may support modification.
Others may require replacement or a newly engineered system.
And sometimes another security improvement may provide more value than ballistic protection.
There is no universal ballistic-glass retrofit.
The correct solution should come from evaluating the building and intended security objective.
Not Every Workplace Needs Ballistic Protection
This principle is essential.
Every organization should think seriously about workplace safety and security.
That does not mean every organization needs ballistic glass, ballistic walls or mobile ballistic protection.
Many vulnerabilities may be better addressed through:
Access control
Visitor-management procedures
Door and hardware improvements
Cameras
Improved sightlines
Lighting
Emergency communications
Employee training
Policies and procedures
Changes to circulation or space planning
OSHA specifically describes workplace-violence prevention as potentially combining engineering controls, administrative controls and training rather than relying on a single intervention.
Ballistic protection becomes relevant when the assessment identifies an exposure where physical protection meaningfully supports the organization's security objectives.
Even then, the appropriate solution may involve one opening, one wall, one conference room or one strategic area—not the entire workplace.
Every business should think about security.
Not every business needs the same security.
A Layered Approach to Workplace Entrance Security
Rather than beginning with products, businesses can think about lobby and reception security as a sequence of functions.
1. Observe
Understand who is approaching and maintain appropriate visibility around entrances and reception areas.
2. Direct
Use architecture, signage and circulation to guide employees, visitors, vendors and contractors toward appropriate destinations.
3. Identify
Determine who is requesting access and why they are there.
4. Control
Establish meaningful boundaries between public and private portions of the workplace.
5. Communicate
Make sure employees can quickly communicate when assistance or an emergency response is required.
6. Protect
Where an assessment identifies the need, incorporate appropriate physical protection around exposed people and occupied spaces.
7. Respond
Ensure physical-security measures support emergency procedures, training and response planning.
No single layer performs every function.
The strength comes from how the layers work together.
Questions Every Business Should Ask About Its Entrance
Whether an organization occupies 2,000 square feet or an entire corporate campus, these questions provide a useful starting point:
Where does public access actually end?
Can visitors move beyond reception without authorization?
Can employees clearly see entrances and interior access points?
What happens when reception is unattended?
Are conference rooms or employee areas directly exposed to public space?
What security layers already exist?
Which doors, windows or walls create meaningful exposure?
Would better access control address the vulnerability before ballistic protection is considered?
If ballistic glazing is proposed, have the framing, anchorage and surrounding construction also been evaluated?
How will proposed improvements affect traffic flow, accessibility and emergency egress?
Can security improvements preserve the character and everyday functionality of the workplace?
And most importantly:
What specific vulnerability are we trying to solve?
Frequently Asked Questions About Corporate Lobby and Reception Security
How can a small business improve office security?
Start by evaluating how employees, visitors, vendors and contractors enter the workplace and where public access should end. Improvements may include better locks and door hardware, visitor procedures, access control, cameras, communications, training or changes to the office layout. Physical protection should be considered where the assessment identifies an exposure that warrants it.
How can companies improve corporate lobby security?
Evaluate the complete entrance sequence, including exterior approach, doors, reception, visitor management, access control, sightlines, glazing, conference rooms, interior circulation and emergency procedures. Security improvements should address identified vulnerabilities rather than applying the same solution to every lobby.
Should corporate reception areas use bullet-resistant glass?
Bullet-resistant glazing may be appropriate where an assessment identifies meaningful exposure around reception personnel, entrances or other occupied areas. It is not automatically necessary for every reception area. The glazing, framing, anchorage and surrounding construction should be evaluated as a system.
Can an existing office lobby be upgraded with ballistic glass?
Potentially. Existing framing, opening dimensions, anchorage, doors, adjacent construction and the desired protection level should first be evaluated. Some openings may support modification, while others may require replacement or a new engineered system.
What is the difference between security glass and ballistic glass?
The terms can describe different performance objectives. Some security glazing is designed primarily for forced-entry resistance, impact resistance or fragmentation control. Ballistic glazing is engineered and tested against specified ballistic threats. The required performance should be defined before a glazing system is selected.
Should a reception desk be bullet-resistant?
There is no universal requirement that every reception desk needs ballistic protection. The answer depends on the facility, identified exposure, desk location, surrounding construction and other security layers. In some applications, protecting an adjacent opening or wall may be more relevant than modifying the desk itself.
Can a glass conference room be made more secure?
Yes. Depending on the security objective and existing conditions, conference-room glazing, framing, doors, walls and other components can be evaluated for additional protection. Ballistic glass alone, however, does not automatically make the entire room ballistic.
How can an office improve security without making the workplace look fortified?
Security can often be integrated through access control, visitor management, thoughtful circulation, improved sightlines, discreet architectural protection and careful material selection. Early coordination between security professionals, architects, designers and facility teams can help preserve an open, professional workplace.
Does every business need ballistic protection?
No. Every business should evaluate workplace security, but the appropriate measures depend on its risks, exposure, facility and operations. For many organizations, improvements to access control, procedures, communications or training may be the appropriate priority.
A Secure Workplace Begins With Intentional Planning
Workplace security should not be reserved for large corporations.
A small business may have fewer entrances and fewer employees, but the people inside are no less important.
A company occupying an entire floor may have different control over its environment than the building owner.
A business occupying its own building may be able to coordinate security from the exterior entrance through the interior workplace.
A major corporate headquarters may require multiple layers across an entire campus.
Different scale. Different exposure. Different solutions.
But the underlying process remains remarkably consistent:
Understand the environment.
Identify the exposure.
Determine where public access should end.
Establish appropriate security layers.
Protect people where the assessment demonstrates a need.
And make sure those layers support the way the workplace functions every day.
A corporate entrance can still be bright.
A lobby can still feel welcoming.
A glass conference room can still preserve transparency.
A reception area can still communicate the company's brand.
A welcoming workplace and a secure workplace are not mutually exclusive.
The difference is intentional planning.
Evaluating Your Workplace Security?
Titan Armored works with businesses of different sizes, corporate security teams, facility leaders, architects, designers and contractors to evaluate discreet physical protection for workplaces and public-facing environments.
Depending on the facility, existing conditions and identified security objectives, appropriate solutions may include custom Ballistic Glass Systems, Titan WallShield™, TAG Mobile™ or a combination of systems integrated into a broader security strategy.
The objective is not to make every workplace ballistic. It is to determine where protection is appropriate and integrate it intelligently.
Discuss Your Workplace Security Project With Titan Armored →