Designing Safer Office Spaces: How Physical Security Can Support the Modern Workplace
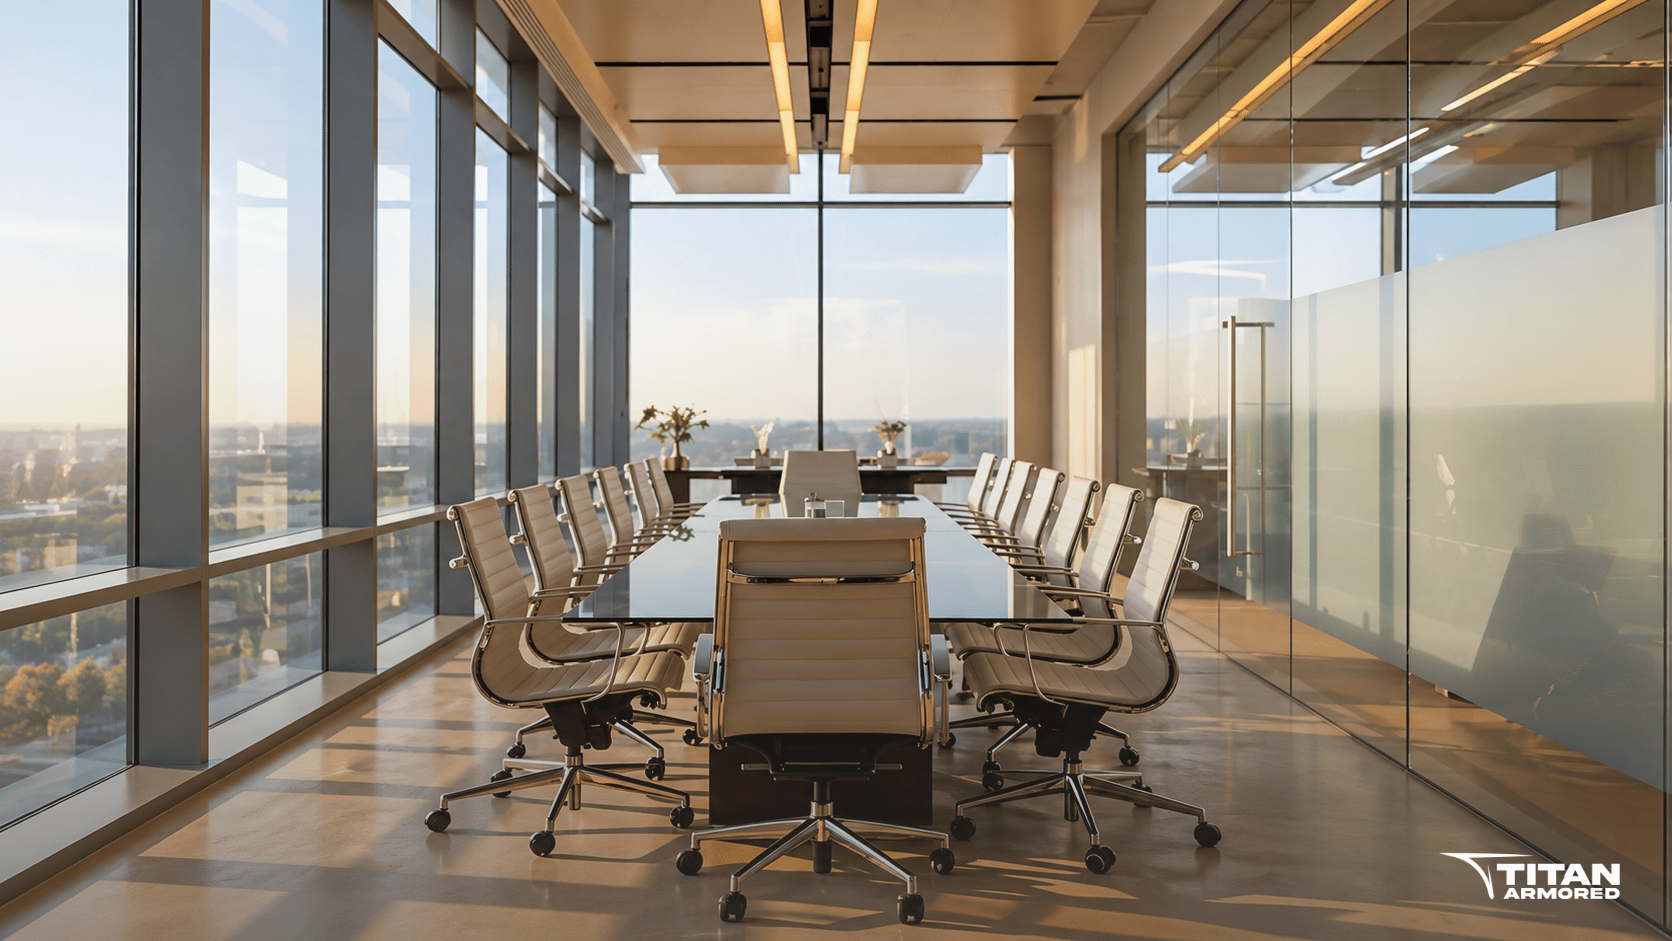
Modern workplace security does not have to compete with architecture, collaboration or everyday functionality. Thoughtful security planning can evaluate conference rooms, glazing, walls and collaborative spaces while preserving the openness and design of the workplace.
Modern offices are designed around openness.
Glass conference rooms preserve natural light and visibility. Open workspaces encourage collaboration. Writable surfaces support brainstorming and impromptu meetings. Acoustic materials help manage sound. Reception areas create a welcoming first impression. Executive offices and conference rooms are often positioned along exterior walls to take advantage of views and daylight.
These characteristics help create workplaces where people want to work.
Improving physical security should not require giving them up.
The better question is not:
How do we add more security equipment to the office?
It is:
How can security become part of the workplace itself—supporting the way people meet, collaborate and work every day while providing additional protection when it is needed?
That distinction matters.
A safer workplace does not necessarily need more visible barriers. It needs a thoughtful understanding of risk, exposure, architecture, employee movement and how each space is actually used.
Sometimes the appropriate improvement may be access control, visitor management, communications, surveillance, lighting or training.
In other situations, a security assessment may identify locations where physical protection should be considered.
And when physical protection is appropriate, the most successful solutions are often those that integrate into the architecture and functionality of the workplace rather than compete with them.
Security should support the workplace—not overpower it.
The Modern Workplace Creates a Different Security Challenge
Corporate offices have changed considerably.
Many organizations have moved away from closed offices, solid walls and highly compartmentalized floor plans toward environments built around transparency and flexibility.
Walk into a contemporary headquarters and you may see:
Floor-to-ceiling exterior glazing
Glass conference rooms
Open collaboration areas
Shared workspaces
Flexible meeting rooms
Writable walls and mobile whiteboards
Acoustic panels and sound-management materials
Executive offices along exterior walls
Hospitality-inspired reception areas
Fewer permanent interior barriers
From a workplace-design perspective, these features can be highly desirable.
From a physical-security perspective, they create a different set of questions.
Where does public access end?
Which employees work closest to uncontrolled areas?
What separates a conference room from the lobby?
What happens once someone moves beyond reception?
Which spaces have significant exterior exposure?
Where are employees concentrated during meetings or training?
What physical protection already exists?
And perhaps most importantly:
Can additional security be incorporated without changing what makes the workplace effective in the first place?
The answer begins by understanding the space before selecting the solution.
Start With How People Actually Use the Office
Physical security planning should not begin with a product catalog.
It should begin with the workplace.
A conference room may appear as a rectangle on a floor plan, but that does not explain how it functions.
Is it used for executive meetings?
Client presentations?
Employee training?
Daily team meetings?
Impromptu brainstorming sessions?
Does it sit immediately inside the primary entrance?
Is it surrounded by glass?
Does one wall adjoin a public corridor?
Is there only one door?
The same questions apply throughout the office.
An effective workplace security assessment should evaluate how employees, visitors and contractors actually use the facility, where people are most exposed, and which existing security layers already reduce risk.
Only then should an organization begin evaluating improvements.
That leads to an important principle:
Security Should Earn Its Place in the Workplace
Every square foot of a modern office has a purpose.
Conference rooms support meetings.
Whiteboards support collaboration.
Acoustic panels help manage sound.
Glass preserves visibility and daylight.
Walls define spaces.
Furniture supports changing work styles.
If physical-security improvements are going to occupy those same environments, there is an opportunity to ask:
Can they provide everyday value too?
That is the idea behind dual-use security.
A protective element does not necessarily need to sit unused until an emergency occurs.
It may also function as:
A whiteboard
A brainstorming surface
A presentation tool
An acoustic treatment
A space divider
An architectural glazing system
A functional part of a conference room
This changes the conversation from adding security equipment to designing security into the workplace.
Glass Conference Rooms: Can Transparency and Protection Coexist?
One of the most recognizable features of the modern corporate office is the glass conference room.
In many buildings, it is also one of the first spaces visitors see.
Glass conference rooms allow daylight to travel through the workplace, preserve visual openness and create an architectural sense of transparency.
Those benefits are worth preserving.
But the location and construction of a conference room may also make it relevant during a physical-security assessment.
Consider a glass conference room positioned immediately adjacent to a lobby or primary entrance.
The assessment might ask:
Is the room exposed to the building entrance?
Does the glazing face a public corridor?
What separates the room from uncontrolled space?
How many people routinely occupy it?
Where are the doors located?
What are the surrounding walls constructed from?
Does the room have significant exterior glazing?
Could the room serve another protective function during an emergency?
If the assessment identifies a need for additional physical protection, purpose-built ballistic glazing may allow organizations to improve protection while preserving the transparency that made glass desirable in the first place.
Titan's Ballistic Glass Systems can be designed for architectural applications including conference rooms, offices, reception areas and other identified openings.
But ballistic glass should not be evaluated in isolation.
A Protected Conference Room Is a System
Installing bullet-resistant glass does not automatically transform a conventional conference room into a protected room.
The complete assembly matters.
Depending on the intended security objective, the design may need to evaluate:
Ballistic Glazing + Framing + Anchorage + Doors + Hardware + Walls + Surrounding Construction + Installation
The level of protection is only as meaningful as the system supporting it.
For example, specifying ballistic glazing while leaving an unsuitable framing system or adjacent construction unaddressed may not achieve the intended result.
That is why architects, engineers, contractors, security professionals and ballistic-system manufacturers should coordinate around the performance objective of the entire space.
In appropriate applications, Titan can design and fabricate custom ballistic glazing and framing systems around the requirements of the project.
Adjacent opaque walls may also be evaluated for fixed ballistic protection.
The objective is not simply to install ballistic materials.
It is to determine whether the components can work together to create the level of protection the organization intends.
Conference Rooms Should Still Be Conference Rooms
A conference room may be part of an emergency strategy, but most of the time it has a much simpler job:
People need to work there.
Teams brainstorm.
Executives develop strategy.
Employees receive training.
Clients attend presentations.
Projects get mapped out on whiteboards.
Ideas change in real time.
This is where dual-use protection becomes particularly relevant.
A TAG Mobile™ can function during normal operations as a large-format mobile dry-erase glassboard.
Teams can roll it into position for an impromptu meeting, use it to develop ideas, map a project, conduct training or support a presentation.
When the meeting is finished, it remains part of the room rather than being returned to a security closet.
Its everyday function gives it a reason to already be present.
And because ballistic protection is integrated into the unit, the same workplace tool can provide immediately accessible protection during an emergency.
That is fundamentally different from security equipment that must first be retrieved.
Placement still matters.
A TAG Mobile should not simply be added to every conference room because space is available. Its position should reflect the room layout, identified exposure, emergency planning and how employees would realistically access and use it.
The assessment should determine the placement—not the product.
Walls Can Do More Than Divide Space
Office walls are another opportunity to think differently about security.
Conference rooms, executive areas, training rooms and collaboration spaces frequently include surfaces dedicated to writing, presentation or acoustic management.
Rather than treating physical protection as an additional layer applied after the workplace is designed, some projects may be able to incorporate functionality directly into protected wall areas.
Titan WallShield™ is designed around this dual-use philosophy.
A dry-erase configuration can provide a permanent collaboration surface for:
Brainstorming
Project planning
Presentations
Employee training
Team meetings
Scheduling
Visual communication
while also incorporating fixed ballistic protection.
In other applications, acoustic treatments can contribute to sound management and the character of the space while helping integrate protective construction discreetly into the workplace.
The security element does not have to announce itself.
The wall can continue doing what the office needs the wall to do.
Could a Conference Room Become a More Protected Space?
This is where several concepts can begin working together.
Consider a conference room that an organization has identified as an appropriate candidate for additional protection.
Rather than viewing the room as a collection of unrelated products, designers can evaluate it as an integrated environment.
Transparent portions of the room may be evaluated for ballistic glazing and engineered framing.
Opaque wall areas may be evaluated for fixed ballistic wall protection.
Doors, frames, hardware, anchorage and surrounding construction may be evaluated against the intended protection objective.
A TAG Mobile™ may provide a functional collaboration surface while adding accessible mobile protection inside the room.
The result can potentially be a substantially more protected space that still looks and functions like a modern conference room.
But terminology matters.
A room should not be casually described as a safe room simply because one or two components are bullet-resistant.
The complete enclosure, construction, access, intended threat level and broader emergency plan need to be considered.
For organizations evaluating designated protected spaces, our Complete Guide to Safe Rooms explains why the room should be considered as a system rather than a collection of individual materials.
Open Offices Need a Different Approach
What works for a conference room may not make sense in an open office.
Open workplaces are designed around flexibility.
Teams move.
Furniture moves.
Departments expand and contract.
Collaboration happens outside traditional meeting rooms.
Permanent barriers placed throughout these environments can interfere with the very characteristics the space was designed to support.
That does not mean open offices should be ignored during security planning.
Instead, evaluate:
Proximity to public areas
Employee concentration
Lines of sight
Interior circulation
Access-controlled boundaries
Exterior exposure
Available exits
Emergency communication
Existing protective locations
Then determine which improvements actually address the identified exposure.
In some areas, the answer may be better access control.
In another, improved communication.
Elsewhere, furniture or circulation may need to be reconsidered.
And in an appropriate location, a mobile collaboration surface that also provides ballistic protection may offer more flexibility than permanent construction.
Different spaces require different security strategies.
Collaboration Areas: Protection That Participates in the Workplace
One of the defining characteristics of contemporary offices is that meetings no longer happen only in conference rooms.
A conversation begins between two employees.
Someone pulls over a whiteboard.
Three more people join.
Ideas are sketched.
A project develops.
Twenty minutes later, everyone returns to work.
These informal interactions are part of why companies invest in flexible collaboration spaces.
Security products designed for these environments should respect that flexibility.
Mobile dry-erase surfaces can already play an important role in these areas. Adding discreet ballistic capability allows the same object to contribute to both everyday collaboration and emergency preparedness.
The value is not that employees spend their day thinking about the ballistic core inside the product.
Ideally, they don't.
They see a premium collaboration tool.
Protection is present without becoming the identity of the space.
Executive Offices and Exterior Workspaces
Executive offices are frequently positioned around the perimeter of a building.
The reason is obvious: natural light and exterior views are valuable.
But exterior location can also create different exposure than an interior office.
A physical-security assessment may consider:
Exterior glazing
Floor level
Visibility from outside
Proximity to public areas
Access control
Interior wall construction
Door location and construction
Available protected areas
The correct response will vary significantly by building.
In some cases, no ballistic improvement may be warranted.
In others, exterior glazing or surrounding construction may justify additional evaluation.
Where ballistic protection is appropriate, a purpose-built architectural system can preserve natural light and views while addressing the identified security objective.
Security does not have to mean eliminating glass.
It means understanding where the glass is, what surrounds it and what level of protection the project actually requires.
Training Rooms and Multipurpose Spaces Need Flexible Thinking
Corporate training rooms can function very differently from conventional offices.
One day, the space may contain a small departmental meeting.
The next, it may accommodate dozens of employees.
Furniture configurations may change frequently.
Movable partitions may divide or expand the room.
That variability matters.
Security planning should consider not only the room's construction but also:
Maximum occupancy
Typical furniture layouts
Access points
Proximity to entrances
Emergency communications
Available exits
How protective elements would function under different configurations
Flexible spaces benefit from security strategies that account for how the environment changes.
A permanent solution may make sense for one vulnerability.
A mobile solution may make more sense for another.
The correct answer should follow the way the room is actually used.
Reception Still Matters—but It Is Only One Layer
Reception areas remain an important part of corporate security because they often define the transition between public and private space.
But a reception desk should not be expected to carry the entire security strategy.
An effective approach may consider:
Visitor management
Access control
Sightlines
Communications
Doors and hardware
Glazing
Reception-desk positioning
Interior separation
Employee circulation
Physical protection where appropriate
The objective is to create layers.
If one layer fails, another still contributes.
This is why workplace security should extend beyond the front desk and consider how the entire office functions after someone enters the building.
New Office Design: Bring Security Into the Conversation Early
For architects, interior designers and workplace strategists, timing creates opportunity.
The best time to think about discreet security is often before the space is finished.
When physical-security objectives are identified during planning or design development, teams can evaluate them alongside:
Space planning
Glazing systems
Wall construction
Door assemblies
Interior finishes
Writable surfaces
Acoustic treatments
Furniture
Access control
Electrical requirements
Employee circulation
That creates opportunities to integrate security rather than add it later.
A ballistic glazing system can be coordinated with the architectural intent.
A protected wall can also become a collaboration surface.
Mobile protection can be incorporated into furniture and workplace planning.
Conference rooms can be evaluated as complete systems rather than attempting to modify individual components after construction.
This is one reason architects and designers can play such an important role in physical security.
Security is easier to make discreet when it is part of the design process from the beginning.
Existing Offices Can Be Evaluated Too
Not every organization is designing a new headquarters.
Most are working with existing buildings.
That does not prevent thoughtful security improvements, but existing conditions matter.
Before assuming an existing glass conference room, exterior window or office partition can simply be upgraded, evaluate:
Existing framing
Anchorage
Wall construction
Door assemblies
Hardware
Opening dimensions
Structural conditions
Desired protection level
Adjacent construction
Applicable building and life-safety requirements
Some existing conditions may support modification.
Others may require partial replacement.
And some may be better addressed through a new engineered system.
There is no universal retrofit solution.
The building should be evaluated before the protection strategy is selected.
Not Every Office Needs Ballistic Protection
Designing safer workplaces does not mean placing ballistic materials throughout every office.
That would contradict the entire methodology.
Many vulnerabilities are better addressed through:
Access control
Visitor-management procedures
Surveillance
Lighting
Door and hardware improvements
Emergency communications
Employee training
Policies and procedures
Changes to circulation or space planning
Ballistic protection becomes relevant when the assessment identifies an exposure where physical protection meaningfully supports the organization's security objectives.
Even then, the appropriate solution may be architectural, fixed, mobile—or a combination.
The goal is not maximum hardening.
The goal is appropriate protection.
A Better Process for Designing Safer Office Spaces
Organizations considering workplace security improvements can use a disciplined process:
1. Assess
Understand the facility, existing security measures, operations and relevant risks.
2. Identify Exposure
Determine where people, critical operations and occupied spaces are most exposed.
3. Prioritize
Focus first on vulnerabilities where improvements can meaningfully reduce risk.
4. Understand Everyday Function
Determine how the space is actually used and what employees need from it during normal operations.
5. Define the Security Objective
Decide what the improvement is intended to accomplish before selecting a product or material.
6. Integrate
Coordinate security with architecture, access control, workplace design, communications and operations.
7. Implement
Engineer, fabricate, install or deploy the appropriate improvements.
8. Reassess
Evaluate how the completed solution functions as the workplace, occupancy and organization evolve.
This approach helps prevent security decisions from becoming disconnected from the environments they are intended to protect.
Questions to Ask When Designing a Safer Workplace
Before planning a physical-security improvement, organizations, architects and designers should ask:
How is this space used every day?
Who occupies it and when?
Where does public access end?
Where are employees most exposed?
What protection already exists?
What vulnerability are we actually trying to address?
Could the proposed security improvement provide everyday functionality?
Can protection be integrated without unnecessarily sacrificing daylight, openness or aesthetics?
Does the proposed system account for adjacent walls, doors, frames and surrounding construction?
How will the improvement affect accessibility, emergency egress and daily circulation?
Is this an existing-space upgrade or should a new engineered system be considered?
Are we solving an identified security problem—or simply adding a security product?
That final question should guide the entire project.
Frequently Asked Questions About Office Security Design
How can companies improve office security without making the workplace feel fortified?
Begin by assessing actual vulnerabilities and prioritizing improvements that address identified exposure. Access control, visitor management, communications, surveillance, space planning and training may all contribute. Where physical protection is appropriate, discreet architectural, fixed or mobile solutions can often be integrated into the workplace without dominating its appearance.
Can bullet-resistant glass be used for conference rooms?
Yes. Purpose-built ballistic glazing can be incorporated into conference rooms and interior partitions where the project requirements support it. The glazing should be evaluated with the framing, anchorage, doors, walls and surrounding construction rather than treated as an isolated component.
Can a glass conference room become a safe room?
Potentially, but installing ballistic glass alone does not make a conference room a safe room. The entire enclosure—including glazing, frames, doors, hardware, walls, anchorage and surrounding construction—must be evaluated against the intended protection objective and emergency strategy.
What is a bulletproof whiteboard used for in an office?
A bullet-resistant whiteboard can provide everyday functionality for meetings, brainstorming, presentations and training while incorporating ballistic protection. Mobile designs can also be repositioned as workplace needs change and remain accessible during an emergency.
Can ballistic wall panels be functional during normal office operations?
Yes. Depending on the system, ballistic wall protection can be incorporated into functional surfaces such as dry-erase collaboration areas or architectural/acoustic treatments, allowing the protected area to contribute to normal workplace use.
Can existing office glass be upgraded to ballistic glass?
Sometimes, but not universally. Existing framing, anchorage, dimensions, surrounding construction, doors and the required protection level should be evaluated before determining whether modification, partial replacement or a new engineered system is appropriate.
Should architects consider physical security during office design?
Yes. Early coordination can make it easier to integrate security objectives with glazing, wall construction, doors, access control, acoustic treatments, writable surfaces, circulation and interior design rather than addressing those elements separately after construction.
Designing Security That Belongs in the Workplace
The most effective workplace security strategy is not necessarily the one employees notice most.
It is the one that addresses meaningful vulnerabilities while allowing the organization to continue functioning as a workplace.
A conference room should still encourage collaboration.
An office should still benefit from natural light.
A lobby should still welcome visitors.
A whiteboard should still be used for ideas.
An acoustic panel should still contribute to the environment.
And a security improvement should have a clear reason for being there.
Security should follow exposure.
And once it is introduced into the workplace, it should earn its place.
That is how organizations can move beyond adding security equipment and begin designing workplaces where architecture, functionality and protection work together.
Planning a Safer Corporate Workplace?
Titan Armored works with companies, architects, interior designers, contractors and security professionals to evaluate how discreet physical protection can be integrated into modern workplace environments.
Depending on the facility, existing conditions and security objectives, solutions may include custom Ballistic Glass Systems, Titan WallShield™, TAG Mobile™ or a combination of systems designed around the space.
The objective is not to force ballistic protection into every office.
It is to determine where protection is appropriate and integrate it intelligently.
Discuss Your Workplace Security Project With Titan Armored →