Where Should Ballistic Glass Be Used? A Guide for Commercial and Institutional Buildings
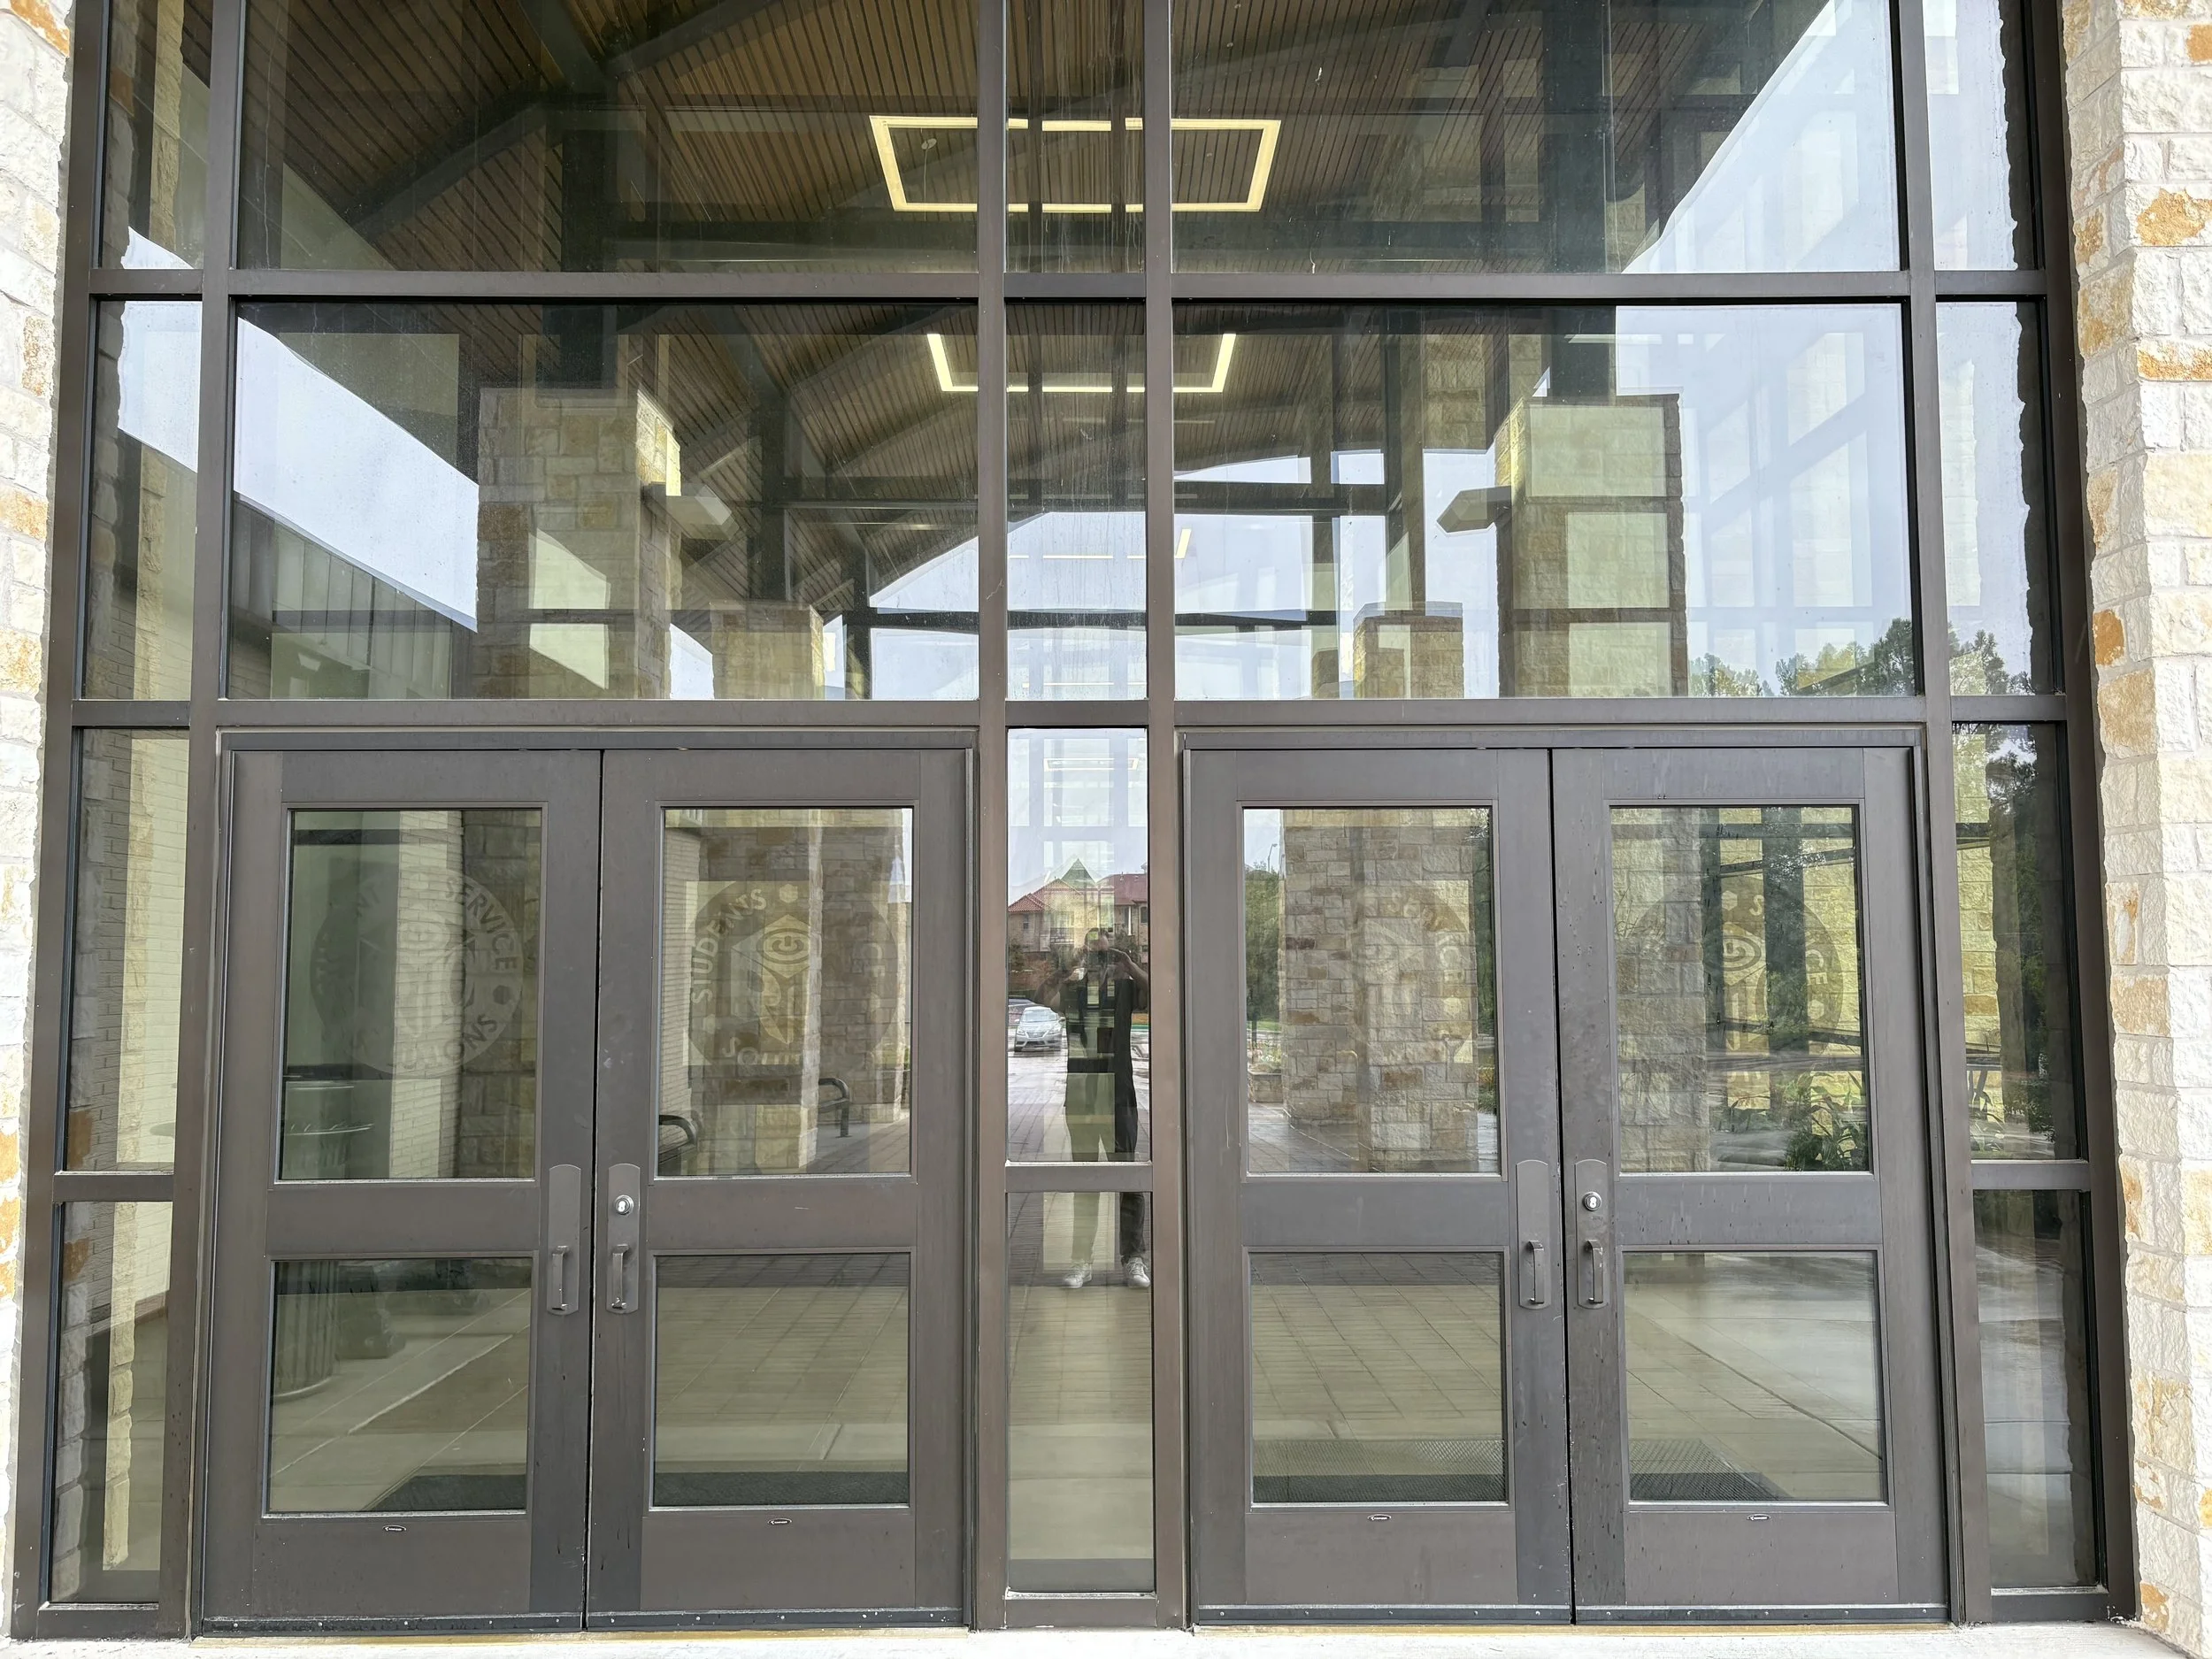
Ballistic glass systems should be evaluated as complete assemblies. Glazing, framing, doors, anchorage, hardware and surrounding construction all play a role in the performance of a protected entrance or vestibule.
Glass is fundamental to modern architecture.
It brings natural light into buildings, preserves visibility, creates open environments and helps entrances, lobbies, offices and public-facing spaces feel connected rather than fortified.
But glass can also represent an exposed opening within a building's physical-security strategy.
That does not mean every window should be replaced with ballistic glass.
It means organizations should understand which openings matter most, what is located behind them and what level of protection is appropriate for the facility.
That leads to one of the most important principles in ballistic-glass planning:
Start with exposure, not square footage.
The objective of a well-designed ballistic glass system is not to make every transparent surface bullet resistant.
The objective is to identify strategically important openings and integrate appropriate protection while preserving visibility, functionality and architectural design.
What Are Ballistic Glass Systems?
Ballistic glass is transparent protective glazing engineered to resist specific ballistic threats while maintaining visibility through an opening.
Although it is commonly called “bulletproof glass,” bullet-resistant glass is the more technically accurate term. No transparent system should be assumed to provide unlimited protection against every possible threat.
Architectural ballistic glazing may be incorporated into windows, doors, entrances, vestibules, reception areas, transaction windows and other strategically selected openings.
But the glazing itself is only one component.
A properly evaluated Ballistic Glass System considers how the transparent armor works with its supporting frame, anchorage, adjacent construction and other components of the opening.
This distinction is critical.
Ballistic glass is a material. Ballistic protection is a system.
Start With Exposure, Not Square Footage
When organizations first consider ballistic glazing, there can be an assumption that improving protection means replacing large portions of a building's exterior glass.
In many facilities, that may not be necessary—and it may not represent the most effective use of the security budget.
Instead, a physical-security assessment can identify locations where people, access points or critical functions are more exposed.
Questions may include:
Where does the public enter the building?
Where are employees positioned relative to exterior glazing?
Which openings provide direct visibility into occupied spaces?
Where are visitors received?
What separates public areas from private areas?
Which spaces contain critical personnel or functions?
What security layers exist before someone reaches the opening?
What surrounds the glazing?
What would happen if a particular opening were compromised?
What level of protection is actually required?
An entrance may deserve greater attention than an isolated window.
A reception opening may represent more meaningful exposure than a large section of glazing elsewhere.
A public-facing transaction window may have different requirements from an interior conference-room partition.
The amount of glass does not determine the priority. Exposure does.
Where Should Ballistic Glass Be Used?
There is no universal list of openings that must be ballistic.
Every building has different architecture, occupancy, operations, public access and security requirements.
However, several applications commonly deserve evaluation when organizations are considering ballistic protection.
Entrances and Secured Vestibules
Building entrances are often one of the first areas evaluated because they create the transition between exterior public space and the occupied interior.
An entrance may combine:
Exterior glazing
Glass doors
Sidelites
Transoms
Door frames
Hardware
Visitor management
Access control
Reception personnel
Interior circulation
That complexity is exactly why an entrance should be evaluated as a complete system.
Ballistic glazing may be appropriate for selected entrance components where an assessment identifies ballistic exposure, but replacing the glass alone may not address the surrounding opening.
Doors, frames, anchorage, hardware and adjacent construction may all affect the overall protective strategy.
A secured vestibule can provide an additional transition between the exterior and occupied interior while supporting visitor management and access control.
A protected entrance is strongest when its components are designed to work together.
Reception Areas and Front Desks
Reception areas frequently sit near public entrances and may place employees directly between visitors and the rest of the organization.
That makes reception security an important consideration across many facility types.
Potential applications can include:
Reception glazing
Transaction openings
Sidelites
Adjacent windows
Glazed doors
Walls surrounding the reception area
Ballistic glass may provide transparent protection where visibility and communication need to be maintained.
But reception security should not stop at the glass.
If adjacent walls, doors or other openings remain exposed, those conditions should be evaluated as part of the same security assessment.
Our guide to Corporate Lobby Security: A Layered Approach to Workplace Security explores how reception, visitor management, access control, glazing and interior circulation can work together rather than as isolated security measures.
Transaction and Service Windows
Public-facing transaction points can create unique security considerations because employees may interact directly with visitors while remaining in a controlled area.
Applications may include:
Government service counters
Municipal offices
Payment windows
Security offices
Administrative service counters
Selected healthcare or institutional transaction areas
Depending on the operation, ballistic glazing can be incorporated with communication devices, transaction trays or other hardware while maintaining visibility between employees and visitors.
Again, the complete opening should be evaluated—not simply the transparent material.
Administrative and Executive Offices
Certain offices may warrant additional protection because of their location, occupancy, function or exposure.
Examples may include:
Administrative offices adjacent to entrances
Executive offices
Security offices
Public-facing administrative areas
Offices with exposed exterior glazing
The appropriate solution depends on what the assessment identifies.
In some situations, ballistic glazing may be appropriate.
In others, access control, doors, wall protection, changes to circulation or different operational measures may provide a better response.
The assessment should determine the solution—not the product.
Conference Rooms and Interior Glass Partitions
Modern buildings increasingly use interior glass to create open, collaborative environments.
Conference rooms, meeting rooms and office partitions may incorporate large amounts of glazing to preserve visibility and natural light.
Where an assessment identifies a need for additional protection, selected interior openings may be candidates for ballistic glazing.
That does not mean every glass conference room should become ballistic.
Instead, organizations should consider:
Where the room is located
Who uses it
What surrounds it
Whether it is near a public entrance
Whether the room has multiple exposed surfaces
What type of doors and frames are present
Whether the surrounding walls provide comparable protection
How the space fits into the organization's emergency plan
A room should not be described as a protected or safe room simply because one glass wall is bullet resistant.
Protection must be evaluated as a complete system.
Our guide to Designing Safer Office Spaces explores how physical security can be integrated into conference rooms and other workplace environments while preserving collaboration and design.
Selected Exterior Windows
Exterior glazing can also warrant evaluation, particularly where windows provide direct exposure to occupied or critical spaces.
Potential applications may include:
Administrative offices
Reception areas
Security offices
Ground-level public-facing spaces
Protected interior areas
Selected classrooms or educational spaces
Other occupied rooms identified through assessment
The key word is selected.
Installing ballistic glazing throughout every exterior opening is not automatically the correct strategy.
A targeted approach can focus resources on openings where the combination of exposure, occupancy and consequence supports additional protection.
Protected Interior Spaces
Ballistic glazing can also be incorporated into designated protected spaces where visibility is desirable.
Depending on the facility and security plan, those spaces may incorporate combinations of:
Ballistic glazing
Bullet-resistant walls
Protected doors
Reinforced frames
Access control
Communications
Appropriate anchorage
Emergency procedures
Our What Is a Safe Room? Complete Guide explains why protected spaces must be evaluated as complete assemblies rather than collections of individual bullet-resistant products.
Ballistic Glass Is a System—Not Just Glass
This is one of the most important concepts when evaluating architectural ballistic protection.
A protected opening can involve:
Ballistic Glazing + Framing + Anchorage + Doors + Hardware + Surrounding Construction + Installation
The performance of the transparent material alone does not automatically establish the performance of everything surrounding it.
For example, a project may need to consider:
How the glazing is retained
The construction of the frame
How the frame is anchored
What material surrounds the opening
Whether doors are incorporated into the system
What hardware is being used
How individual components interface
Interior and exterior conditions
Installation requirements
The intended protection level
UL 752 is a recognized standard for bullet-resisting equipment, covering materials, devices, assemblies and fixtures used to form bullet-resisting barriers. UL Solutions
That broader systems perspective matters.
A strong piece of ballistic glass does not automatically make the entire opening a ballistic system.
Can Ballistic Glass Be Added to an Existing Building?
Potentially.
But there is no universal ballistic-glass retrofit.
Existing buildings should be evaluated based on the actual conditions of each opening.
That evaluation may include:
Existing glass type and thickness
Frame construction
Frame depth
Opening dimensions
Anchorage
Surrounding wall construction
Doors and hardware
Structural conditions
Interior or exterior exposure
Required protection level
Egress and operational requirements
Architectural objectives
In some situations, an existing opening may be suitable for modification.
Certain components might remain while others are replaced.
In other situations, the existing framing or surrounding construction may not be appropriate for the intended system.
A new custom ballistic window system or secured vestibule may then provide a better approach because the glazing, framing, anchorage, doors and other components can be evaluated together.
Titan's guide to Upgrading School Entrances With Ballistic Glass examines this same principle in greater detail for existing educational facilities.
The principle applies more broadly:
Design the solution around the existing conditions rather than forcing the building into a predetermined product.
New Construction vs. Retrofit Ballistic Glass Systems
New construction and existing buildings present different opportunities.
New Construction
New construction allows architects, engineers, contractors, security professionals and facility owners to consider protection earlier in the design process.
That may provide greater flexibility around:
Opening dimensions
Frame design
Door systems
Anchorage
Wall construction
Access control
Sightlines
Interior circulation
Architectural finishes
Protection levels
Security can become part of the architecture rather than an addition made after the building is complete.
Our guide Designing Security: How Architects Integrate Ballistic Glass, Bullet-Resistant Wall Panels, and Mobile Protection explores this design approach in greater detail.
Existing Buildings
Retrofit projects begin with a different question:
What can the existing building appropriately support?
That requires understanding what is already there before determining what should change.
Some projects may involve targeted replacement of glazing and frames.
Others may require a more comprehensive new assembly.
The answer depends on the opening, surrounding construction, desired protection and project objectives.
What About Large Curtain Walls and High-Rise Buildings?
Ballistic glazing can be engineered for a wide range of architectural applications, including sophisticated façade systems.
However, large curtain-wall and high-rise projects introduce additional structural, engineering, installation, logistics and project-delivery considerations.
Titan Armored's current architectural focus is primarily on targeted ballistic glass systems, including:
Entrances
Secured vestibules
Windows
Reception areas
Transaction openings
Administrative offices
Interior glazing
Selected exterior openings
Custom ballistic window systems
Titan can also evaluate select larger applications depending on project scope, dimensions, existing conditions, engineering requirements and protection objectives.
The goal is to take on projects where the system can be properly designed, engineered, fabricated and implemented—not simply maximize the amount of ballistic glass in the building.
Ballistic Glass Across Different Facility Types
The principles of ballistic-glass planning extend well beyond one type of building.
The specific application changes, but the methodology remains consistent:
Assess the facility. Identify exposure. Prioritize openings. Evaluate the complete system. Integrate protection appropriately.
Ballistic Glass for Corporate Offices
Corporate workplaces can include public lobbies, reception areas, executive offices, conference rooms, exterior glazing and interior glass partitions.
Potential applications may include:
Main entrances
Reception
Executive areas
Conference rooms
Selected exterior windows
Security offices
Protected interior spaces
Our Workplace Security Assessments guide explains how organizations can identify and prioritize physical-security vulnerabilities before selecting specific improvements.
For public-facing areas, Corporate Lobby Security provides a deeper look at the transition between public access and the protected workplace.
Ballistic Glass for Houses of Worship
Houses of worship often face a distinctive challenge: improving physical security while preserving openness, community and a welcoming environment.
Potential areas for evaluation can include:
Main entrances
Vestibules
Administrative offices
Children's areas
Schools and classrooms
Reception or check-in areas
Selected exterior openings
Protected interior spaces
Transparent protection can be particularly valuable where organizations want to preserve visibility and natural light.
Our guide to Synagogue Security and Jewish School Safety demonstrates how ballistic protection can fit within a broader layered security strategy rather than becoming the strategy itself.
Ballistic Glass for Healthcare Facilities
Healthcare environments can combine public access, high occupancy, 24-hour operations and a wide range of facility functions.
Depending on the individual environment and security assessment, areas for evaluation may include:
Entrances
Reception and check-in
Administrative offices
Security areas
Public-facing service locations
Selected transaction points
Protected interior areas
Healthcare facilities vary enormously.
A hospital, outpatient clinic, behavioral-health facility and medical office building should not automatically have the same security strategy.
Facility type and exposure should determine the application.
Ballistic Glass for Colleges and Universities
Higher-education campuses can contain everything from classrooms and libraries to administrative buildings, student services, research facilities, residence halls and campus police departments.
Potential applications may include:
Administrative entrances
Admissions offices
Student service locations
Campus police and public-safety facilities
Reception areas
Public-facing offices
Selected exterior glazing
Protected spaces
Because universities often operate as collections of very different buildings, security should be evaluated at the facility level rather than assuming one solution applies campus-wide.
Ballistic Glass for Government and Public Facilities
Government buildings frequently combine public access with controlled administrative areas.
Potential applications can include:
Public entrances
Reception areas
Service counters
Transaction windows
Municipal offices
Administrative spaces
Security offices
Selected exterior openings
A layered strategy may combine ballistic glazing with access control, visitor management, doors, wall protection, communications and operational procedures.
Ballistic Glass for K–12 Schools
Schools remain another important application for strategically placed ballistic glazing.
Potential locations may include:
Main entrances
Secured vestibules
Reception windows
Administrative offices
Sidelites
Selected exterior windows
Interior transaction openings
Protected spaces
Titan's Layered School Security: A Complete Guide to Physical Security and Safer Campuses explains how glazing fits within the broader school-security system.
The central principle remains the same:
Ballistic glass should strengthen appropriate openings—not become a substitute for comprehensive security planning.
What Ballistic Protection Level Does a Building Need?
There is no single ballistic protection level appropriate for every commercial or institutional building.
Protection should be selected based on factors such as:
Threat assessment
Facility type
Project specifications
Location of the opening
Expected threat profile
System design
Customer requirements
Applicable standards
Architectural bullet-resistant systems are commonly evaluated using standards such as UL 752, the Standard for Bullet-Resisting Equipment. UL explains that the standard addresses bullet-resisting materials, devices, assemblies and fixtures. UL Solutions
The important point is not to select the highest available rating automatically.
The appropriate protection level should follow the project requirements and security objective.
Does the Frame Need to Be Ballistic?
The frame matters.
Ballistic glazing cannot be responsibly evaluated without considering how the glazing is supported and retained.
Depending on the project, frame design may need to account for:
Protection requirements
Glazing thickness and weight
Retention
Anchorage
Opening dimensions
Doors and hardware
Surrounding construction
Installation conditions
This is another reason organizations should think in terms of ballistic glass systems rather than simply ordering ballistic glass to fit an existing opening.
Can Ballistic Glass Still Look Architectural?
Yes.
One of the principal advantages of transparent ballistic protection is the ability to preserve visibility.
Ballistic glazing can potentially support:
Natural light
Open sightlines
Visual communication
Professional interiors
Welcoming entrances
Contemporary architecture
Physical security does not automatically require opaque walls, heavy visual barriers or a fortress-like environment.
This is particularly important in corporate offices, schools, universities, healthcare environments and houses of worship where architecture influences the daily experience of the people inside.
Protection and design do not have to be opposing objectives.
Ballistic Glass vs. Security Window Film
Ballistic glazing and security window film should not be treated as interchangeable products.
Security films may provide benefits such as glass retention or forced-entry delay depending on the product, glazing and installation.
Purpose-built ballistic glazing is engineered and tested for specific ballistic resistance.
Organizations comparing the two should first define the security outcome they are trying to achieve.
Our complete guide, Ballistic Glass vs. Security Window Film: What Schools Need to Know, explains the distinction in greater detail. Although written for schools, the fundamental difference between the technologies applies across facility types.
When Ballistic Glass May Not Be the Right Solution
Not every exposed area requires ballistic glazing.
Sometimes the more appropriate improvement may involve:
Access control
Visitor management
Doors or hardware
Changes to circulation
Cameras
Lighting
Communications
Operational procedures
Bullet-resistant wall protection
Mobile ballistic protection
Other projects may require a combination of several measures.
For example, Titan WallShield™ can provide fixed protection where an opaque interior wall is the primary exposure, while TAG Mobile™ can provide accessible mobile protection in occupied environments where flexibility and everyday functionality are priorities.
None of these solutions universally replaces another.
They address different vulnerabilities.
The assessment should determine the solution—not the product.
A Framework for Evaluating Ballistic Glass Systems
Before beginning a ballistic-glass project, organizations can use a straightforward process:
ASSESS
Understand the facility, operations, public access, occupants and existing security.
IDENTIFY EXPOSURE
Determine which transparent openings create meaningful exposure to people or critical functions.
PRIORITIZE OPENINGS
Focus first on the locations where protection can have the greatest impact rather than simply replacing the largest amount of glass.
DEFINE THE THREAT
Establish the appropriate protection requirements and applicable standards.
EVALUATE THE SYSTEM
Consider the glazing, frame, anchorage, doors, hardware and surrounding construction together.
INTEGRATE THE DESIGN
Preserve visibility, access, operations, egress and architectural intent wherever possible.
INSTALL APPROPRIATELY
Ensure the selected components are implemented as intended for the project.
REASSESS
Consider how the ballistic system fits within the facility's broader physical-security strategy.
The process begins with the building—not the product catalog.
Questions to Ask Before Starting a Ballistic Glass Project
Facility owners, architects, security professionals and contractors should consider questions such as:
What are we trying to protect?
Which openings create the greatest exposure?
Who occupies the space behind the glazing?
Is the opening interior or exterior?
What framing exists today?
How is the existing frame anchored?
What surrounds the opening?
Are doors part of the system?
What protection level is required?
Is this new construction or retrofit?
Does the opening need to preserve visibility or communication?
Are there egress or operational requirements?
Should adjacent walls also be evaluated?
How does this improvement fit within the broader security plan?
Is ballistic glazing actually the best solution for this location?
The last question is particularly important.
Good physical-security planning is not about finding more places to install ballistic products. It is about identifying where protection can meaningfully reduce exposure.
Frequently Asked Questions About Ballistic Glass Systems
Where should ballistic glass be installed?
Ballistic glass should be considered where a physical-security assessment identifies meaningful exposure at a transparent opening. Potential applications include entrances, vestibules, reception areas, transaction windows, administrative offices, selected exterior windows and protected interior spaces.
Does every exterior window need ballistic glass?
No. A targeted strategy may be more appropriate. Organizations should evaluate which windows expose occupied or critical areas and prioritize protection based on risk, exposure, access, occupancy and consequence.
Can ballistic glass be installed in an existing building?
Potentially. Existing frames, anchorage, opening dimensions, surrounding construction, doors, hardware and desired protection level should be evaluated before determining whether an existing opening can be modified or requires a new system.
Can existing window frames support ballistic glass?
Sometimes, but it should not be assumed. Ballistic glazing can differ significantly from conventional glazing in construction, thickness and weight. The existing frame and anchorage should be evaluated as part of the proposed system.
Does ballistic glass require special framing?
The supporting frame is an important component of a ballistic-glass system. The appropriate frame depends on the glazing, protection requirements, opening, anchorage, surrounding construction and system design.
Can doors contain ballistic glass?
Yes. Ballistic glazing can be incorporated into appropriately designed door and entrance systems. The door, glazing, frame, hardware and surrounding assembly should be evaluated together.
Can an existing vestibule be upgraded with ballistic glass?
Potentially. Some vestibules may support targeted modifications, while others may require replacement of frames, doors, glazing or other components. Existing conditions should be evaluated before determining the appropriate approach.
What is the difference between ballistic glass and bulletproof glass?
“Bulletproof glass” is a common search and conversational term, but bullet-resistant glass or ballistic glass is more accurate. Ballistic glazing is designed and tested to resist specified threats; it should not be described as universally impervious to every projectile.
Is security window film the same as ballistic glass?
No. Security film may provide glass-retention or forced-entry-delay benefits depending on the system. Purpose-built ballistic glazing is engineered and tested to resist specified ballistic threats.
What UL 752 level does a commercial building need?
There is no universal UL 752 level for every building. The appropriate protection level should be selected based on the threat assessment, application, project specifications and desired security outcome.
Can ballistic glass be used inside a building?
Yes. Interior applications may include reception areas, transaction windows, conference rooms, administrative offices, interior partitions and protected spaces where an assessment identifies a need.
Can ballistic glass be used in conference rooms?
Potentially. Conference-room glazing can be evaluated for ballistic protection, but the surrounding walls, doors, frames and other exposed surfaces should also be considered before describing the room as a protected space.
Is ballistic glass appropriate for houses of worship?
It can be. Entrances, vestibules, administrative areas, children's areas and other strategically selected openings may warrant evaluation depending on the facility's security assessment and broader protection strategy.
Can healthcare facilities use ballistic glass?
Yes. Depending on the facility and assessment, potential applications can include entrances, reception areas, administrative spaces, security areas and selected public-facing service locations.
Can colleges and universities use ballistic glass?
Yes. Potential applications include administrative buildings, admissions, student services, campus police facilities, reception areas and selected entrances or exposed openings.
Can ballistic glass preserve natural light and visibility?
Yes. Transparent ballistic protection can preserve visibility and natural light while strengthening selected openings, making it useful where architecture and occupant experience are important considerations.
How do you start a ballistic glass project?
Begin by defining the facility, opening, security objective and desired protection. Existing conditions, dimensions, framing, doors, surrounding construction and threat requirements can then be evaluated to determine an appropriate system.
Strategic Protection Begins With the Right Openings
Ballistic glass can be an important component of modern physical security.
But more glass does not automatically mean more effective security.
The strongest projects begin by understanding the building.
Where do people enter?
Where are occupants exposed?
Which openings protect critical functions?
What surrounds those openings?
What other security layers are already in place?
From there, organizations can determine whether ballistic glazing is appropriate and how it should integrate with framing, doors, walls, access control and the broader facility-security strategy.
For one building, the priority may be a secured entrance vestibule.
For another, it may be a reception window.
Another facility may identify an administrative office, transaction point, conference room or selected exterior opening.
And another may determine that ballistic glass is not the first improvement it needs.
Start with exposure, not square footage.
Evaluate the system, not simply the glass.
Protect the openings that matter.
Evaluating a Ballistic Glass System for Your Facility?
Titan Armored works with facility owners, corporate security teams, schools, universities, healthcare organizations, houses of worship, government agencies, architects and contractors to evaluate custom ballistic glass systems for strategically selected openings and secure environments.
Depending on the project, Titan can support Ballistic Glass Systems for entrances, secured vestibules, windows, reception areas, transaction openings, administrative offices, interior glazing and other custom applications.
For projects requiring additional layers of protection, Titan also offers Titan WallShield™ bullet-resistant wall panels and TAG Mobile™ bulletproof mobile whiteboards.
The objective is not to make every window ballistic.
It is to identify where protection is appropriate and engineer the right system for the building, application and security objective.
Discuss Your Ballistic Glass Project With Titan Armored → Contact Us