School Security Assessments: The Complete Guide to Evaluating Your Campus
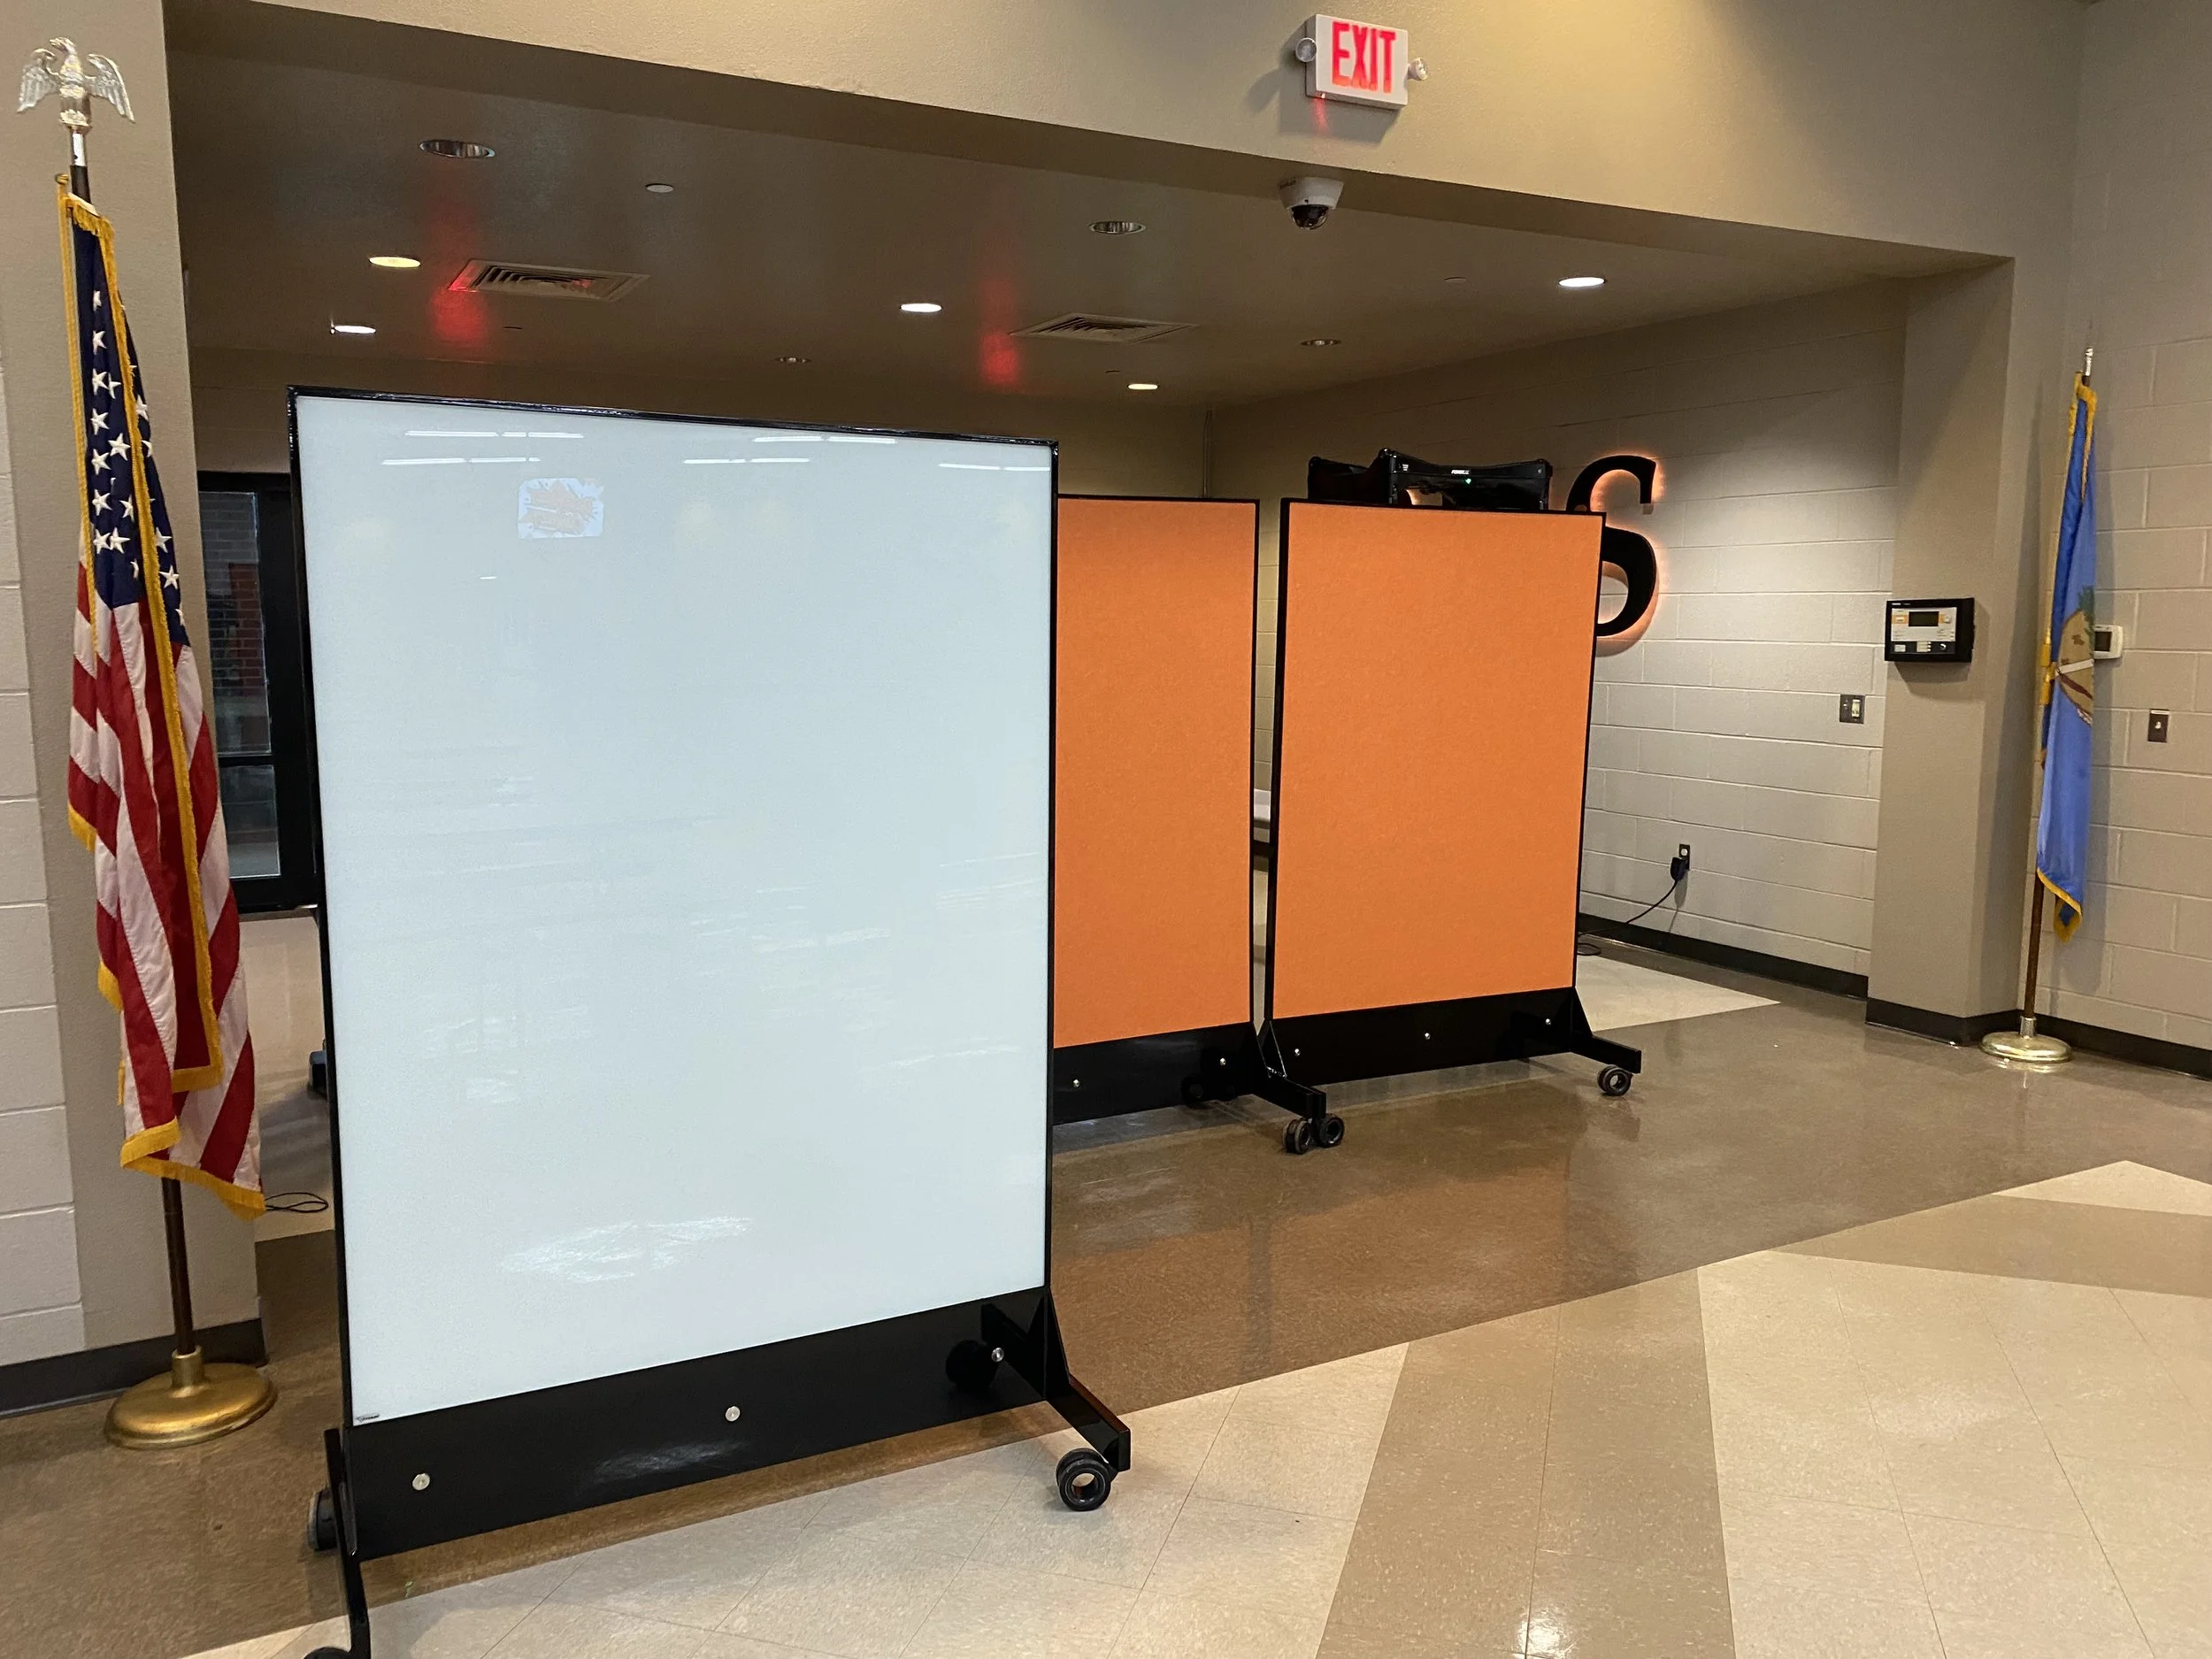
A comprehensive school security assessment evaluates entrances, visitor circulation, and strategic placement of dual-use ballistic protection to strengthen campus safety while preserving a welcoming learning environment.
If you walked through your campus today, would you know why security measures are located where they are?
Every school makes hundreds of decisions about safety—from visitor access and hallway circulation to classrooms, administrative offices, and shared learning spaces. Yet one of the most important questions is often overlooked:
How do you determine where security improvements will have the greatest impact?
That is the purpose of a comprehensive school security assessment.
A school security assessment evaluates how a campus functions, where vulnerabilities may exist, and how different layers of security can work together to protect students, teachers, staff, and visitors.
The goal is not simply to identify products to purchase.
The goal is to understand the campus.
A well-designed assessment considers the entire environment—from the property perimeter and parking areas to entrances, vestibules, administrative offices, hallways, classrooms, common areas, and emergency response procedures.
Those findings can then help school leaders prioritize improvements and build a long-term security strategy based on the needs of the individual campus.
What Is a School Security Assessment?
A school security assessment is a systematic evaluation of a campus designed to identify vulnerabilities, understand existing protective measures, and determine opportunities to improve safety and security.
Rather than evaluating one product or one area of a building, an effective assessment considers how multiple systems interact.
That may include:
Campus perimeter and property access
Vehicle and pedestrian traffic
Parking and student drop-off areas
Main entrances and secondary entrances
Visitor access and management
Vestibules and reception areas
Exterior and interior glazing
Administrative offices
Hallways and intersections
Classrooms
Libraries, cafeterias, auditoriums, and other common areas
Emergency communication systems
Weapons detection
Access control
Safe rooms or designated protective spaces
Existing physical and ballistic protection
Emergency procedures and response planning
The assessment should ultimately answer a simple question:
Where are the vulnerabilities, and what improvements would provide the greatest practical benefit?
That distinction matters because school security should rarely be approached as a collection of unrelated purchases.
It should be approached as a layered system.
Every School Campus Is Different
There is no universal school security plan.
A rural elementary school built decades ago may have very different vulnerabilities from a newly constructed suburban high school.
One campus may have a single controlled entrance.
Another may contain multiple buildings, athletic facilities, portable classrooms, parking areas, bus lanes, and numerous exterior access points.
Even schools with similar architecture can operate differently depending on:
Student population
Grade levels
Arrival and dismissal procedures
Visitor traffic
Staff circulation
After-hours activities
Community use of facilities
Campus layout
Existing security infrastructure
That is why effective security planning begins with observation rather than assumptions.
Before deciding what should be added, replaced, reinforced, or relocated, decision-makers need to understand how the campus actually functions throughout the day.
A Security Assessment Should Evaluate How People Use the Campus
Architectural drawings can tell you where walls and doors are located.
They cannot always tell you how a school operates.
An assessment should consider what happens during a normal school day.
Where do students enter in the morning?
Where do parents drop off children?
Where are visitors directed?
Which entrances remain accessible during school hours?
Where do students congregate between classes?
Which hallways experience the greatest traffic?
Where are administrative staff positioned?
How are classrooms configured?
Where would students and staff move during an emergency?
These operational questions are important because security measures must work within the real environment—not just on a floor plan.
This is also why some of the most effective security improvements can be surprisingly simple.
Changing visitor routing, relocating protective equipment, improving sight lines, reinforcing a vulnerable reception area, or strategically placing physical protection may significantly improve a school's security posture without fundamentally changing how the campus feels.
That principle is central to designing safer schools without creating fortress-like learning environments.
Who Should Participate in a School Security Assessment?
School security is multidisciplinary.
No single person sees every aspect of how a campus functions.
For that reason, assessments are often most effective when they include input from several stakeholders.
Depending on the district and project, participants may include:
District administrators
Campus administrators
School safety directors
School resource officers
Local law enforcement
Facility managers
Maintenance personnel
Architects
Security consultants
Emergency management personnel
Teachers and staff
Each participant brings a different perspective.
A facilities director may identify infrastructure limitations.
An administrator may understand visitor-management challenges.
A school resource officer may recognize sight-line or response concerns.
Teachers may understand classroom circulation and daily operational realities that are not obvious during a short walkthrough.
Architects and designers can then help determine how physical improvements can be incorporated into the existing environment or future construction.
The strongest assessments combine these perspectives rather than treating school security as purely an architectural, law-enforcement, or administrative issue.
Security Assessments Should Identify Priorities — Not Just Problems
One of the most important outcomes of a school security assessment is prioritization.
Most schools cannot implement every possible improvement simultaneously.
Nor should they necessarily try.
A useful assessment helps distinguish between:
Immediate vulnerabilities
Conditions that may warrant near-term attention.
High-impact improvements
Changes that could meaningfully strengthen protection or improve emergency response.
Operational improvements
Changes to procedures, communication, visitor management, or equipment placement that may require relatively little construction.
Capital improvements
Larger projects involving entrances, glazing, access control, building modifications, or perimeter infrastructure.
Long-term improvements
Projects that can be incorporated into renovations, bond programs, future construction, or a broader security master plan.
This allows districts to move from:
“What security products should we buy?”
to:
“What should we improve first—and why?”
That is a much better starting point for responsible security planning.
From Assessment to School Security Master Planning
A security assessment and a security master plan are closely related, but they are not the same thing.
The assessment identifies existing conditions, vulnerabilities, and opportunities.
The security master plan determines how those findings should be addressed over time.
Think of the assessment as the diagnostic phase.
The master plan becomes the roadmap.
A district might identify twenty potential improvements during an assessment but determine that only five require immediate attention.
The remaining improvements can then be organized into future phases based on:
Risk
Operational impact
Budget
Funding availability
Construction schedules
Renovation plans
District priorities
This phased approach can help schools avoid fragmented security spending and instead build toward a coordinated long-term strategy.
Evaluating the Campus Perimeter
A comprehensive school security assessment should begin before anyone reaches the building.
The campus perimeter establishes the first opportunity to understand who and what can access school property, how visitors approach the facility, and where additional layers of security may be appropriate.
Depending on the campus, an exterior assessment may evaluate:
Property boundaries
Pedestrian access points
Vehicle entrances and exits
Perimeter fencing
Security gates
Parking areas
Bus and student drop-off zones
Visitor parking
Emergency vehicle access
Exterior lighting
Landscaping and sight lines
Outdoor gathering areas
Athletic facilities
Portable or detached buildings
The objective is not necessarily to create a completely hardened perimeter.
Instead, assessors should understand how the property is accessed, whether movement can be appropriately controlled, and whether vulnerabilities exist between the campus boundary and the building entrance.
In a layered security strategy, every additional opportunity to identify, control, delay, or redirect unauthorized access can contribute to the overall protection of the campus.
Evaluating Parking, Drop-Off, and Vehicle Access
Schools are unusually complex environments because large numbers of vehicles and pedestrians may enter and leave the property within relatively short periods of time.
Morning arrival.
Afternoon dismissal.
Bus traffic.
Parent drop-off.
Staff parking.
Deliveries.
Visitors.
Athletic events and after-hours activities.
A security assessment should evaluate how these different traffic patterns interact and whether vehicles can approach sensitive areas of the campus without adequate separation or control.
Questions to consider may include:
Where can vehicles enter the property?
Are visitor vehicles directed toward a defined parking area?
Can unauthorized vehicles approach the main entrance?
Are pedestrian and vehicle routes appropriately separated?
Can vehicles access playgrounds or outdoor gathering areas?
Are delivery vehicles controlled or directed?
Is emergency vehicle access maintained?
Are there areas where vehicles could unintentionally or intentionally reach occupied portions of the building?
These questions become particularly important around main entrances, pedestrian areas, playgrounds, outdoor gathering spaces, and locations where the building is positioned close to vehicle traffic.
When Should Schools Consider Bollards and Vehicle Barriers?
Not every school requires vehicle barriers.
However, an assessment may identify locations where additional separation between vehicles and occupied spaces should be considered.
Depending on the site and identified risk, protective measures may include:
Security bollards
Crash-rated bollards
Reinforced planters
Vehicle barriers
Controlled vehicle gates
Strategic landscape elements
Increased setback between vehicles and occupied spaces
Bollards can be particularly useful where vehicles can approach building entrances, pedestrian gathering areas, large areas of glazing, or other vulnerable portions of a facility.
The appropriate solution depends on the specific threat being addressed, site conditions, required vehicle access, and level of protection needed.
The important question during an assessment is not simply whether a barrier should be installed.
It is:
Could a vehicle reach an area where people or critical building components are exposed?
If the answer is yes, vehicle access should become part of the broader security discussion.
Evaluating Fencing and Controlled Campus Access
Fencing can serve several purposes within a school security strategy.
It can establish clear property boundaries, direct pedestrian movement, separate public and restricted areas, and help funnel visitors toward controlled access points.
An assessment should consider:
Whether fencing clearly defines the campus perimeter
Where pedestrians can enter or exit
Whether gates remain open during the school day
How after-hours access is managed
Whether fencing directs visitors toward the main entrance
How athletic facilities and playgrounds connect to the primary campus
Whether emergency responders can access the property when needed
The type of fencing required will vary significantly by campus.
Some schools may only need conventional perimeter fencing and controlled gates.
Higher-risk or specialized facilities may evaluate more robust solutions, including reinforced or bullet-resistant perimeter systems.
The objective should remain consistent:
Create intentional access without making the school feel isolated from the community it serves.
Hardened Gates Can Add Another Layer of Protection
Vehicle and pedestrian gates are another area that may deserve attention during an assessment.
A gate controls access only if the gate itself, its supporting structure, and the surrounding perimeter are appropriate for the intended application.
Depending on the facility and security objectives, schools and other public facilities may evaluate:
Reinforced sliding gates
Hardened vehicle gates
Bullet-resistant gate systems
Reinforced pedestrian access gates
Ballistic fencing
Vehicle-resistant barriers
Controlled access systems
These types of systems are generally more appropriate for specific risk conditions rather than every campus.
However, considering them during the assessment allows schools to determine whether perimeter hardening should become part of a future capital improvement or security master plan.
Sight Lines Matter
Physical security is not only about barriers.
Visibility matters too.
Landscaping, signage, parked vehicles, architectural features, and exterior structures can affect how well staff members can observe people approaching a school.
During a campus walkthrough, assessors should look for conditions that unnecessarily obstruct visibility around:
Main entrances
Secondary entrances
Parking areas
Walkways
Playgrounds
Courtyards
Administrative offices
Exterior gathering spaces
Maintaining clear sight lines can help staff recognize unusual activity earlier and improve situational awareness without introducing additional physical barriers.
This is an important reminder that some security improvements may involve operational or environmental changes rather than major construction.
Evaluating School Entrances and Visitor Access
Once the perimeter has been evaluated, the assessment should move toward the building.
For many schools, the main entrance represents one of the highest-priority areas to evaluate.
The entrance is where the school meets the public.
Parents arrive.
Visitors check in.
Deliveries are received.
Students enter and leave.
Staff interact with people who may not regularly belong on campus.
A security assessment should evaluate not simply whether the entrance locks, but how the entire visitor-entry process works.
Questions may include:
Is there one clearly designated public entrance during school hours?
Can visitors enter the building before being screened?
Can reception staff see visitors as they approach?
Is visitor access electronically controlled?
Are exterior doors monitored?
Can visitors bypass the reception area?
Does the entrance provide adequate separation between public and student areas?
What glazing surrounds the entrance?
What happens if someone attempts to force entry?
These questions help determine whether the entrance functions as a true security layer or simply as a doorway.
For a deeper discussion of how entrances fit into a broader campus strategy, read How to Harden a School Without Making It Feel Like a Fortress.
Evaluating Secure Vestibules and Reception Areas
Many modern schools use secure vestibules to create an additional layer between the exterior entrance and the occupied school.
But simply having a vestibule does not automatically make an entrance secure.
An assessment should evaluate the entire system.
That may include:
Exterior doors
Interior doors
Door hardware
Access control
Visitor communication
Reception positioning
Transaction areas
Sight lines
Surrounding walls
Glazing
Paths into the occupied building
The objective is to understand what happens from the moment a visitor approaches the entrance until that individual is authorized to enter the school.
This is where architecture, operations, access control, and physical protection begin working together.
Evaluating Ballistic Glass and Glazing
Glass is an important part of modern educational architecture.
It provides natural light, visibility, supervision, and a sense of openness.
But during a security assessment, glazing should also be evaluated based on where it is located, what it protects, and what function it serves.
Areas that may warrant closer evaluation include:
Main entrance doors
Vestibules
Reception windows
Administrative offices
Interior transaction windows
Exterior classroom windows
Sidelites adjacent to doors
Interior glass partitions
Where ballistic protection is appropriate, purpose-built Ballistic Glass Systems can help preserve visibility and natural light while adding tested ballistic resistance to vulnerable areas.
It is important to distinguish ballistic glazing from products designed primarily for forced-entry delay or glass retention.
Security window film, for example, may help retain broken glazing and can play a role within a broader security strategy, but it should not be confused with purpose-built bullet-resistant glazing.
For schools evaluating the difference, our Ballistic Glass vs. Security Window Film guide explains the respective roles of these two approaches.
The Entrance Should Be Evaluated as a System
One of the most important lessons from a school security assessment is that individual components should not be evaluated in isolation.
Installing stronger glass while leaving another obvious path into the building unaddressed may simply shift the vulnerability.
The same is true of doors, walls, reception areas, access control, and visitor procedures.
Effective entrance security considers how the entire system works together:
Perimeter → Approach → Entrance → Vestibule → Reception → Controlled Access → Occupied Campus
Each layer has a different purpose.
Together, they can provide additional opportunities to identify unauthorized access, control movement, create delay, communicate with visitors, and support emergency response.
Texas School Safety and Security Audits
While the principles of campus security assessment apply broadly, Texas provides an important example of how formal safety and security auditing is incorporated into statewide school safety requirements.
Texas Education Code §37.108 requires school districts to conduct safety and security audits of district facilities at least once every three years. The Texas School Safety Center provides a comprehensive School Safety and Security Audit Toolkit to help districts conduct the state-mandated process.
The toolkit addresses multiple stages of the audit process, including:
Audit planning
Review of safety and security records
Safety climate assessment
On-site interviews
On-site physical assessment
Documentation of findings
Final reporting
Improvement tracking
Importantly, the Texas School Safety Center describes safety and security auditing as an ongoing process, not something districts should think about only once every three years. The objective is continuous identification of hazards, threats, and vulnerabilities and ongoing improvement of the learning environment.
That philosophy closely reflects one of the central principles of effective school security planning:
Assessment should lead to continuous improvement.
Texas Safety and Security Reporting Through Sentinel
Texas school leaders should also be familiar with Sentinel, the Texas Education Agency's formal school safety system for collecting, processing, storing, and distributing school safety and security information.
Under 19 TAC §103.1213, Texas school systems are required to report specified information through Sentinel in four major areas:
Behavioral Threat Assessments
District Vulnerability Assessments
Emergency Management
Intruder Detection Audits
For example, documentation requested by TEA for district vulnerability assessments and intruder detection audits must be uploaded through Sentinel. The system also supports required emergency-management information, including facility and emergency-contact information.
It is important to recognize that these processes are related components of school safety planning, but they are not interchangeable. A behavioral threat assessment focuses on potential threats associated with individuals, while facility safety and security audits and vulnerability assessments examine different aspects of a school system's safety posture.
For school leaders, the larger lesson is important:
Assess → Document → Prioritize → Improve → Reassess
Identifying vulnerabilities is only the beginning. Effective school security requires schools to document findings appropriately, understand applicable requirements, prioritize corrective actions, and continually evaluate whether improvements are working as intended.
From Assessment to Action
A security assessment provides its greatest value when findings lead to action.
That does not mean every identified issue requires construction or a major capital investment.
Some findings may involve:
Updating procedures
Improving documentation
Adjusting visitor routing
Repairing or maintaining existing security infrastructure
Improving staff training
Relocating existing protective resources
Strengthening access control
Improving visibility or sight lines
Other findings may identify longer-term physical improvements such as:
Secure vestibules
Ballistic glazing
Reinforced reception areas
Bullet-resistant wall panels
Mobile ballistic protection
Safe rooms or designated protected spaces
Perimeter fencing
Hardened gates
Vehicle barriers or bollards
The important step is converting observations into prioritized, actionable recommendations.
Those recommendations can then become part of a school's long-term security master plan.
Moving the Assessment Inside the School
Once the assessment moves beyond the entrance and administrative areas, the questions change.
Now the focus becomes:
How does protection extend to the people already inside the school?
That requires evaluating hallways, intersections, classrooms, libraries, cafeterias, collaboration spaces, administrative areas, and other locations where students and staff spend their day.
It also requires understanding the difference between permanent and mobile protection—and determining where each approach makes the most sense.
That is where the assessment moves next.
Evaluating Hallways and Interior Circulation
Once an assessment moves beyond the entrance and administrative areas, attention shifts to how students, teachers, staff, and visitors move throughout the building.
Hallways are not simply passages between classrooms.
They are major circulation routes that connect:
Classrooms
Administrative offices
Libraries
Cafeterias
Gymnasiums
Auditoriums
Learning commons
Restrooms
Exterior exits
Other occupied areas
During class changes, arrival, dismissal, and special events, these areas may experience some of the highest concentrations of people anywhere on campus.
A school security assessment should therefore consider not only where hallways lead, but how they function throughout the day.
Questions may include:
Which hallways experience the highest traffic?
Where do students naturally congregate?
Where are major hallway intersections?
Are there long, unobstructed corridors?
Where are exterior doors located?
Which hallways connect directly to common areas?
Are there areas with limited visibility?
Where are staff members normally positioned?
What protective resources are already available nearby?
Could existing resources be repositioned more strategically?
The objective is not to place security equipment everywhere.
It is to understand where people are, how they move, and where protection may be most valuable.
Hallway Intersections Deserve Special Attention
Hallway intersections can easily be overlooked during a security assessment.
Yet these spaces often connect multiple classroom wings and serve as major circulation points throughout the school day.
An assessment should consider what happens at these intersections during normal operations as well as during an emergency.
That includes evaluating:
Student traffic patterns
Visibility in multiple directions
Proximity to classrooms
Access to exits
Nearby common areas
Existing physical protection
Potential locations for accessible protective resources
This is where strategic placement becomes just as important as the protective equipment itself.
A ballistic solution stored somewhere else in the building may provide very different practical value from protection that is already positioned where students and staff spend their day. Mobile systems can also provide flexibility to create physical separation or redirect pedestrian movement when campus conditions require it.
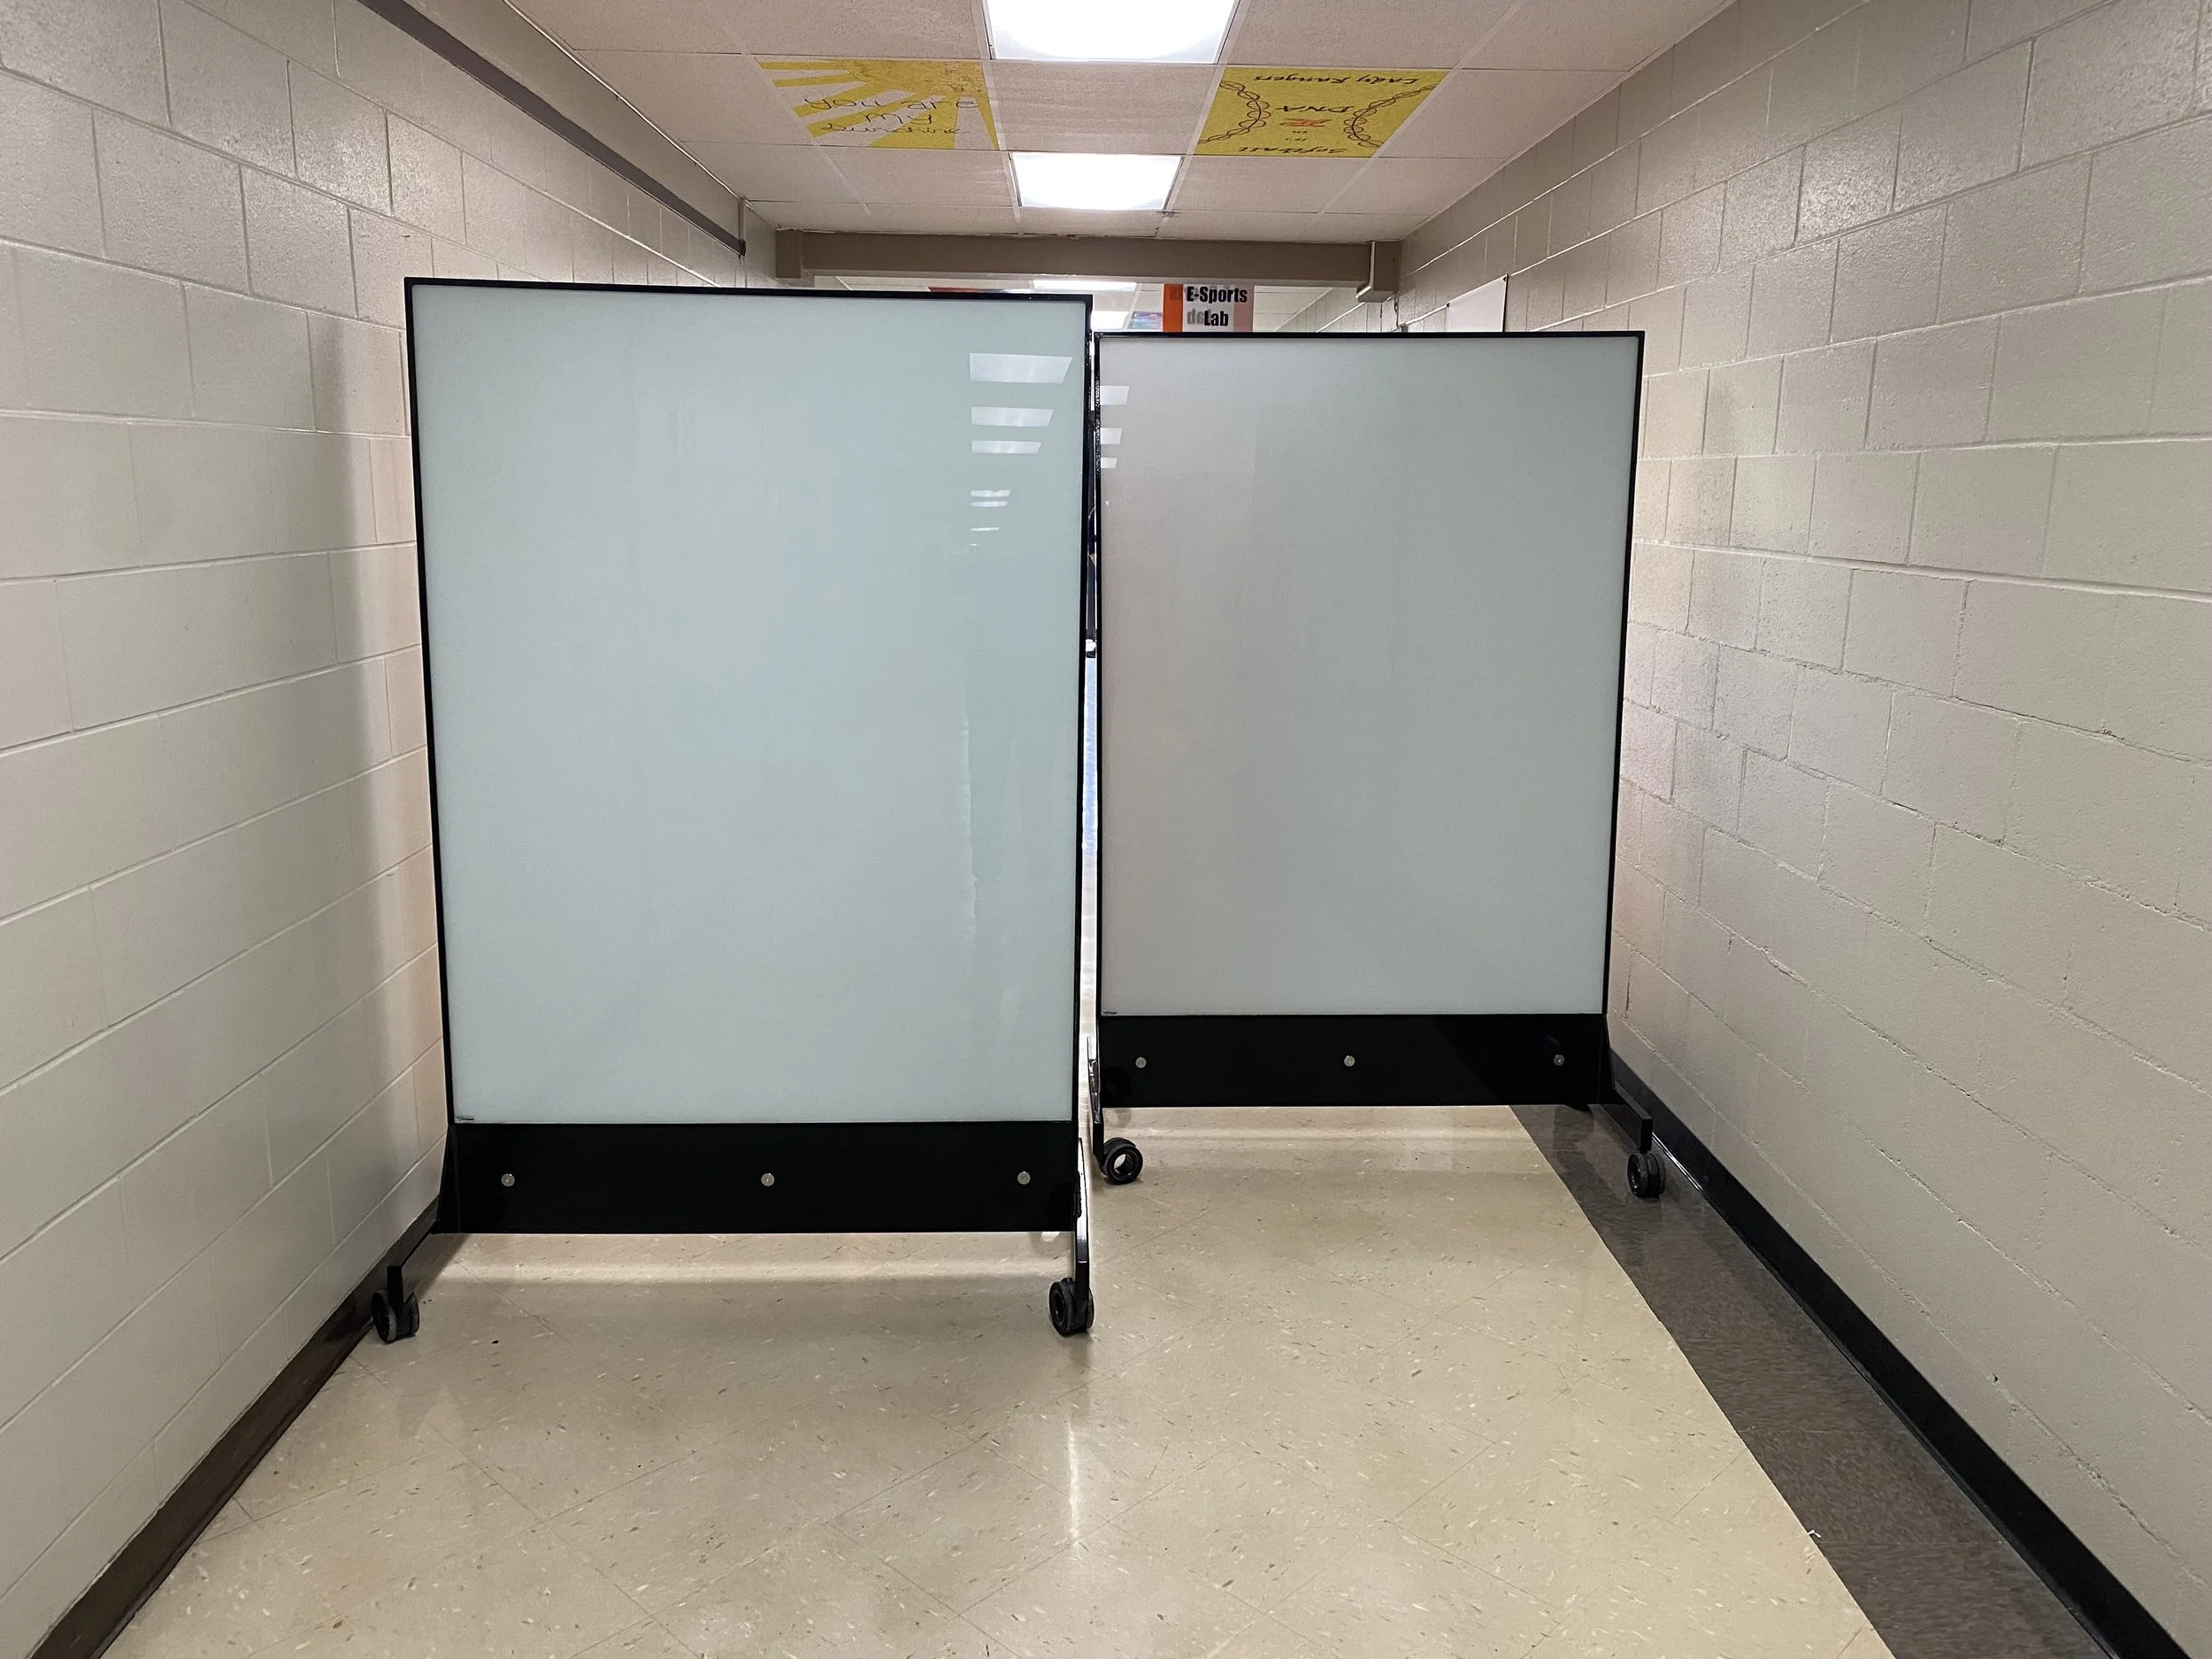
TAG Mobile™ units can be strategically positioned within school environments to provide mobile ballistic protection while also helping create physical separation and redirect pedestrian traffic.
Evaluating Mobile Ballistic Protection
One question that may emerge during an assessment is whether permanent protection alone provides sufficient coverage for the way a particular space is used.
Schools are dynamic environments.
Furniture moves.
Classroom configurations change.
Hallways serve different purposes throughout the day.
Libraries become collaboration spaces.
Cafeterias host meetings and events.
Common areas support activities that may change from one hour to the next.
Mobile ballistic protection can provide flexibility in environments where fixed protection alone may not address every operational need.
The TAG Mobile™ Bulletproof Mobile Whiteboard, for example, is designed to remain visible and useful every day while providing UL 752 Level 8 mobile ballistic protection when needed. It also functions as a dry-erase whiteboard and tackable acoustic panel, allowing it to support instruction, communication, collaboration, and space division during normal school operations.
During an assessment, the important question is not simply:
“Does the school have mobile ballistic protection?”
A better question is:
“Is protection positioned where people can realistically access it?”
That distinction can significantly affect how schools think about deployment.
For a deeper explanation of how mobile ballistic whiteboards support both everyday functionality and emergency preparedness, read What Is a Bulletproof Whiteboard? The Complete Guide.
Evaluating Classrooms and Learning Spaces
Classrooms require a different assessment approach because they are where students and teachers spend much of the school day.
An assessment may consider:
Classroom location
Door configuration
Door hardware and locking capability
Interior and exterior glazing
Sidelites
Wall construction
Room layout
Visibility from hallways
Proximity to exterior access
Available exits
Communication capabilities
Existing protective resources
Potential protected areas within the room
The assessment should also consider how the classroom actually functions.
An elementary classroom operates differently from a science laboratory.
A special education classroom may have different requirements from a traditional classroom.
Career and technical education spaces, art rooms, music rooms, computer laboratories, and flexible learning environments may each present different conditions.
This is why a campus-wide assessment should avoid assuming that one solution belongs in every classroom.
Protection should respond to the environment.
Evaluating Permanent Ballistic Wall Protection
Some vulnerabilities identified during an assessment may be better addressed with permanent protection.
Walls surrounding classrooms, administrative offices, reception areas, safe rooms, corridors, and other occupied spaces may warrant evaluation depending on their location and construction.
Permanent bullet-resistant wall systems can be incorporated in several ways.
Some ballistic materials are concealed within wall assemblies.
Others can become functional architectural surfaces within the occupied space.
Titan WallShield™ Bullet-Resistant Wall Panels, for example, combine fixed ballistic protection with an everyday collaborative surface, allowing schools to strengthen selected walls without introducing an obvious tactical appearance. Titan's current WallShield guidance identifies classrooms, hallways, administrative offices, reception areas, and safe rooms among potential applications.
This creates another important assessment question:
Does a vulnerable wall need protection—and if so, should that protection be concealed or become a functional part of the learning environment?
The answer will depend on the location, design objectives, required protection level, construction conditions, and everyday use of the space.
For additional guidance, read What Is a Bulletproof Wall Panel? The Complete Guide for Schools, Businesses, and Government Facilities.
Permanent vs. Mobile Protection: The Assessment Should Consider Both
Permanent and mobile ballistic protection serve different purposes.
They should not automatically be treated as competing solutions.
Permanent protection may be appropriate where continuous coverage is needed around:
Classroom walls
Administrative areas
Reception spaces
Hallways
Protected rooms
Other identified vulnerable areas
Mobile protection may be useful where:
Spaces change configuration
Protection needs to remain accessible
Multiple activities occur in the same area
Daily functionality is important
Flexible deployment supports the security strategy
In some environments, an assessment may determine that the strongest approach incorporates both.
A classroom, for example, could include permanent ballistic wall protection while also having mobile protection positioned within the learning environment.
The assessment determines the vulnerability.
The security plan determines the appropriate response.
Evaluating Libraries, Cafeterias, and Shared Spaces
Some of the largest occupied spaces on a school campus are not classrooms.
Libraries.
Cafeterias.
Learning commons.
Auditoriums.
Gymnasiums.
Multipurpose rooms.
Student collaboration areas.
These spaces can accommodate significant numbers of people while serving different functions throughout the day.
A security assessment should consider:
Occupancy
Entrance and exit locations
Interior circulation
Exterior access
Visibility
Available shelter or protected areas
Communication capabilities
Proximity to protective resources
How the room changes throughout the day
Flexible spaces often require flexible planning.
The goal is not necessarily to transform every common area into a hardened space.
Instead, the assessment should identify how these environments fit within the school's overall emergency strategy and whether additional layers of protection would provide meaningful benefit.
Evaluating Administrative and Staff Areas
Administrative offices deserve continued attention even after the entrance assessment.
These spaces often contain the people responsible for coordinating a school's response during an emergency.
Depending on the campus, that may include:
Principals
Assistant principals
Administrative staff
Counselors
School resource officers
Nurses
Security personnel
Facility staff
Assessors should consider how these spaces connect to the entrance, occupied campus, exterior, and emergency communication systems.
Potential vulnerabilities may involve:
Glazing
Interior walls
Reception counters
Office positioning
Access control
Visibility
Communication
Paths of travel
Where appropriate, a layered approach may combine ballistic glazing, permanent wall protection, controlled access, and strategically positioned mobile protection.
Again, the assessment should identify the need before a particular solution is selected.
Evaluating Safe Rooms and Designated Protected Spaces
A school security assessment should also consider whether the campus has existing spaces that could serve as designated protected areas—or whether future renovations should incorporate them.
A safe room is not simply a room with stronger walls.
Effective protected spaces may require multiple systems working together, including:
Bullet-resistant wall assemblies
Ballistic glass
Reinforced entry systems
Access control
Emergency communications
Appropriate room placement
Emergency procedures and training
Existing classrooms, conference rooms, administrative offices, and other occupied areas may sometimes be evaluated as potential protected spaces depending on the building and security objectives.
This is particularly important because a safe room does not necessarily need to resemble a bunker.
Modern protected spaces can remain functional classrooms, meeting rooms, administrative areas, or collaboration spaces during everyday operations while incorporating discreet layers of protection. Titan's existing safe-room guidance similarly emphasizes combining wall systems, ballistic glazing, access control, communications, and planning rather than relying on one hardened component.
For a deeper explanation of this approach, read What Is a Safe Room? The Complete Guide for Schools, Businesses, and Government Facilities.
An Assessment Should Consider the Entire Protective Envelope
One of the most important concepts for school leaders to understand is that strengthening one component does not necessarily strengthen the entire space.
Consider a protected administrative office.
Ballistic glass may strengthen the glazing.
Bullet-resistant wall panels may strengthen selected walls.
A reinforced entry system may strengthen access.
Communication systems may help occupants coordinate during an emergency.
But those components must be evaluated together.
The same principle applies to classrooms, vestibules, safe rooms, reception areas, and other protected spaces.
An assessment should therefore ask:
Where could a threat bypass the protection already in place?
That question encourages decision-makers to evaluate the complete protective envelope rather than focusing on individual products.
Security Should Support the Learning Environment
A school security assessment should not evaluate protection in isolation from education.
Schools still need to be schools.
Students need natural light.
Teachers need functional classrooms.
Hallways need to support movement.
Libraries need to encourage collaboration.
Common areas need flexibility.
Administrators need to interact with parents and visitors.
The strongest security strategies recognize these requirements rather than working against them.
That is why discreet and dual-use protection can be valuable in educational environments.
A ballistic wall can also support collaboration.
A mobile protective barrier can also function as a whiteboard or acoustic display surface.
Ballistic glazing can preserve visibility and natural light.
A protected room can remain an everyday classroom or meeting space.
Security becomes part of the environment rather than the defining characteristic of it.
From Interior Assessment to Prioritization
By this stage of the assessment, school leaders may have identified potential improvements across the entire campus:
Perimeter → Vehicle Access → Entrance → Vestibule → Administration → Hallways → Classrooms → Shared Spaces → Protected Areas
But identifying opportunities is not the same as determining what should happen first.
That is the next—and arguably most important—step.
Schools must determine:
Which findings require immediate attention?
Which can be addressed operationally?
Which require capital improvements?
Which should be incorporated into future renovations?
How should projects be prioritized?
How should improvements be documented?
How can the district measure progress over time?
That is where the assessment becomes an action plan.
From Assessment to Corrective Action
A school security assessment should not end with a list of vulnerabilities.
It should create a path forward.
By the time an assessment is complete, school leaders may have identified opportunities involving the campus perimeter, vehicle access, entrances, vestibules, glazing, administrative areas, hallways, classrooms, common spaces, emergency procedures, and existing protective resources.
The next challenge is determining what to do first.
Not every finding carries the same level of urgency.
Not every improvement requires construction.
And not every security improvement needs to happen at the same time.
The goal is to transform assessment findings into a prioritized, achievable security strategy.
A useful framework is:
Assess → Document → Prioritize → Improve → Reassess
This turns the assessment from a snapshot of current conditions into part of an ongoing process of improvement.
How Should Schools Prioritize Security Improvements?
One of the most difficult questions after an assessment is:
Where should we start?
Schools may identify dozens—or even hundreds—of potential improvements across a district.
Prioritization helps decision-makers distinguish between immediate vulnerabilities, operational improvements, maintenance issues, and longer-term capital projects.
Factors to consider may include:
Severity of the identified vulnerability
Probability and potential consequences of the threat
Number of people potentially exposed
Location within the campus
Existing layers of protection
Ability to control or delay access
Availability of alternative protective measures
Cost and complexity of corrective action
Construction or renovation schedules
Available funding
Impact on everyday school operations
A high-priority finding does not necessarily mean purchasing the most expensive security solution.
Sometimes the most meaningful improvement may involve repairing a door, changing visitor procedures, improving staff training, relocating an existing resource, modifying traffic flow, or correcting a visibility problem.
Other vulnerabilities may require more significant physical improvements.
The assessment should help distinguish between the two.
Immediate, Near-Term, and Long-Term Improvements
One practical way to organize assessment findings is to divide them into phases.
Immediate Priorities
These may include vulnerabilities that can be corrected quickly or conditions that warrant prompt attention.
Examples might include:
Doors or locks requiring repair
Uncontrolled access points
Obstructed sight lines
Visitor-routing issues
Inadequate signage
Maintenance deficiencies
Procedural gaps
Existing security equipment that is improperly positioned or not functioning as intended
Near-Term Improvements
These may require planning, procurement, coordination, or moderate capital investment.
Examples might include:
Access-control improvements
Security camera repositioning
Vestibule modifications
Reception-area improvements
Selected ballistic glazing
Mobile ballistic protection
Permanent bullet-resistant wall protection
Improved exterior lighting
Perimeter fencing or gate modifications
Long-Term Capital Improvements
Larger projects may need to become part of a district's capital plan, bond program, renovation schedule, or broader security master plan.
These may include:
Major secure-entry renovations
New secure vestibules
Extensive ballistic glazing
Building-wide wall protection in selected areas
Safe rooms or designated protected spaces
Major perimeter improvements
Hardened gates
Ballistic fencing
Vehicle-barrier systems
Bollard installations
New construction incorporating security from the design phase
This phased approach can help districts make meaningful progress without waiting until every project can be funded simultaneously.
Security Improvements Should Work Together
Prioritization should not happen in isolation.
A district considering ballistic glass at an entrance, for example, should also evaluate the surrounding doors, walls, vestibule configuration, access control, reception area, and visitor procedures.
Likewise, installing mobile ballistic protection in classrooms should be considered alongside classroom access, communication, emergency procedures, and any permanent protection already incorporated into the building.
This is the fundamental principle behind layered security:
No single product should be expected to solve every vulnerability.
Instead, different systems should complement one another.
Physical barriers can create delay.
Access control can restrict movement.
Ballistic materials can provide protection against specified threats.
Communication systems can support coordinated response.
Training and procedures can help people understand what to do.
The strongest strategy considers how those layers function together.
Turn Assessment Findings Into a Security Master Plan
For districts with multiple campuses or numerous identified improvements, individual recommendations should ultimately connect to a broader plan.
A school security master plan can help establish:
District-wide priorities
Campus-specific vulnerabilities
Immediate corrective actions
Near-term projects
Long-term capital improvements
Budget considerations
Construction sequencing
Standards for future renovations
Responsibilities and timelines
Processes for reassessment
This prevents security spending from becoming a series of unrelated purchases.
Instead, each project contributes to a larger objective.
For a deeper look at that process, read School Security Master Planning: The Complete Guide.
School Security Assessment vs. Safety and Security Audit: What's the Difference?
The terms security assessment and security audit are sometimes used interchangeably, but they should not automatically be treated as the same thing.
A school security assessment is a broad evaluation that may examine physical vulnerabilities, operations, access, circulation, existing security measures, and opportunities for improvement.
A state-mandated safety and security audit may have specific legal requirements, procedures, documentation, reporting obligations, and timelines.
Those requirements vary by jurisdiction.
Texas provides a good example.
Texas Education Code §37.108 requires school districts to conduct safety and security audits of their facilities at least once every three years using procedures developed by the Texas School Safety Center. TxSSC describes the process as a self-assessment intended to identify hazards, threats, and vulnerabilities and emphasizes that safety and security assessment should be ongoing rather than treated only as a once-every-three-years event.
For Texas schools, decision-makers should consult the current School Safety and Security Audit Toolkit and applicable state requirements when conducting the state-mandated audit.
School Security Assessment Checklist
Every campus is different, but a comprehensive assessment may evaluate the following areas.
Campus Perimeter
Property boundaries
Fencing
Gates
Pedestrian access
Vehicle access
Parking areas
Drop-off and pickup zones
Exterior lighting
Landscaping
Sight lines
Outdoor gathering spaces
Emergency vehicle access
Potential vehicle approach to occupied areas
Entrances and Visitor Management
Primary entrance
Secondary entrances
Exterior doors
Door hardware
Access control
Visitor screening
Secure vestibules
Reception positioning
Visitor routing
Sidelites
Exterior and interior glazing
Communication systems
Interior Circulation
Hallways
Major intersections
Stairwells
Common areas
Student gathering locations
Interior visibility
Exterior doors connected to corridors
Existing protective resources
Location and accessibility of mobile protection
Classrooms and Learning Spaces
Classroom doors
Locking capability
Glazing
Wall construction
Room configuration
Visibility from corridors
Exterior access
Communication
Available exits
Permanent protective measures
Mobile protective resources
Administrative Areas
Reception areas
Offices
Transaction windows
Interior and exterior glazing
Wall construction
Access control
Communication
Visibility
Routes into occupied areas
Shared and High-Occupancy Spaces
Cafeterias
Libraries
Auditoriums
Gymnasiums
Learning commons
Multipurpose rooms
Collaboration spaces
Entry and exit locations
Occupancy patterns
Access to protective resources
Protective Infrastructure
Ballistic glass
Bullet-resistant wall systems
Mobile ballistic protection
Safe rooms or protected spaces
Reinforced entrances
Perimeter barriers
Security fencing
Hardened gates
Bollards and vehicle barriers
Procedures and Preparedness
Visitor procedures
Emergency communications
Staff responsibilities
Training
Drills
Emergency plans
Maintenance of security systems
Documentation
Processes for reporting identified deficiencies
Procedures for reassessment
Important: This checklist is a planning resource, not a substitute for any state-mandated audit, official assessment procedure, applicable building or fire code, emergency-management requirement, or professional security evaluation.
Frequently Asked Questions About School Security Assessments
What is a school security assessment?
A school security assessment is a systematic evaluation of a campus designed to identify potential vulnerabilities, understand existing protective measures, and determine opportunities to improve safety and security.
A comprehensive assessment may examine the property perimeter, vehicle access, entrances, vestibules, administrative areas, glazing, hallways, classrooms, common spaces, protective systems, procedures, and emergency preparedness.
How often should a school conduct a security assessment?
Security should be evaluated continuously rather than only after an incident or immediately before a major construction project.
The appropriate schedule depends on applicable requirements, changes to the campus, identified risks, and district policies.
Assessments may also be appropriate following major renovations, changes in campus use, installation of new security systems, or significant changes to the surrounding environment.
Texas provides a useful example of this continuous-improvement philosophy: although state law requires facility safety and security audits at least once every three years, TxSSC specifically says the audit process should be ongoing and continuous.
Are Texas school safety and security audits required?
Yes.
Texas Education Code §37.108 requires school districts to conduct safety and security audits of district facilities at least once every three years following the applicable procedures developed by the Texas School Safety Center.
Texas districts should consult current TxSSC guidance for applicable audit procedures, timelines, templates, and reporting requirements.
What is Sentinel in Texas school safety?
Sentinel is the Texas Education Agency's school safety system and reporting repository.
TEA identifies four primary school-safety reporting components within Sentinel: Behavioral Threat Assessments, District Vulnerability Assessments, Emergency Management, and Intruder Detection Audits. Current Texas rules require specified information in these areas to be reported through the system.
Sentinel requirements are distinct from the broader physical campus assessment process discussed throughout this guide.
Can a Texas school district use a third party to conduct its safety and security audit?
Texas School Safety Center guidance states that districts may conduct the audit themselves or hire a third party. Current Texas law further specifies that a person engaged by a district to conduct the audit and included in the registry established under TEC §37.2091 must follow the TxSSC-developed safety and security audit procedures.
Districts considering outside assistance should verify current statutory requirements and TxSSC guidance before selecting an auditor.
Does every school need ballistic protection?
No.
Ballistic protection should be considered based on the campus, identified vulnerabilities, threat assessment, location, operational needs, and desired level of protection.
The purpose of an assessment is not to begin with a predetermined product.
It is to identify vulnerabilities first and then determine which corrective measures are appropriate.
Where should ballistic protection be considered in a school?
Depending on the findings of an assessment, locations that may warrant evaluation include:
Entrances
Secure vestibules
Reception areas
Administrative offices
Classroom walls
Hallways
Sidelites
Interior transaction areas
Common spaces
Designated protected rooms
The appropriate solution may involve ballistic glazing, permanent wall protection, mobile ballistic protection, or a combination of systems.
What is the difference between permanent and mobile ballistic protection?
Permanent ballistic protection is integrated into a fixed location such as a wall, glazing system, reception area, or protected room.
Mobile ballistic protection can be repositioned as operational needs change.
Neither approach is inherently appropriate for every situation.
A comprehensive assessment can help determine where fixed protection, mobile protection, or a combination of both makes the most sense.
Should security assessments consider fencing, gates, and bollards?
Yes, when those elements are relevant to the campus.
A comprehensive assessment begins at the property perimeter—not simply at the front door.
Vehicle access, pedestrian movement, fencing, gates, parking, drop-off areas, building setback, and the ability of vehicles to approach occupied spaces can all affect campus security.
Depending on identified risks and site conditions, recommendations may range from operational changes to reinforced fencing, hardened gates, bollards, or vehicle barriers.
Can school security be improved without making a campus feel like a fortress?
Yes.
Effective security does not have to dominate the educational environment.
Thoughtful planning can incorporate protection into glazing, walls, classrooms, furniture, landscaping, entrances, and everyday architectural elements while preserving natural light, visibility, functionality, and an environment conducive to learning.
For a deeper discussion, read How to Harden a School Without Making It Feel Like a Fortress.
A School Security Assessment Is the Beginning, Not the End
The most important outcome of a school security assessment is not the report itself.
It is what happens next.
A strong assessment helps school leaders understand their campus, identify vulnerabilities, recognize existing strengths, establish priorities, and make informed decisions about future improvements.
Some improvements may be simple.
Others may require years of planning and investment.
What matters is that the decisions become part of a coordinated strategy rather than a collection of disconnected security purchases.
The objective is not to transform schools into fortresses.
It is to create environments where security, education, architecture, and everyday functionality work together.
And that process begins with understanding the campus.
Explore Additional School Security Resources
For school leaders, architects, facility planners, and security professionals continuing the planning process:
School Security Master Planning: The Complete Guide
How to Harden a School Without Making It Feel Like a Fortress
Ballistic Glass vs. Security Window Film
What Is a Safe Room? The Complete Guide
TAG Mobile™ Bulletproof Mobile Whiteboard
Titan WallShield™ Bullet-Resistant Wall Panels
Ready to Strengthen Your Campus Security Strategy?
Every campus is different.
The right physical security strategy should reflect the building, its occupants, existing vulnerabilities, operational requirements, architectural environment, and long-term security objectives.
Titan Armored works with schools, architects, facility planners, and security professionals to integrate ballistic protection into educational environments without sacrificing everyday functionality or design.
Explore Titan Armored's ballistic security solutions or contact our team to discuss your project.